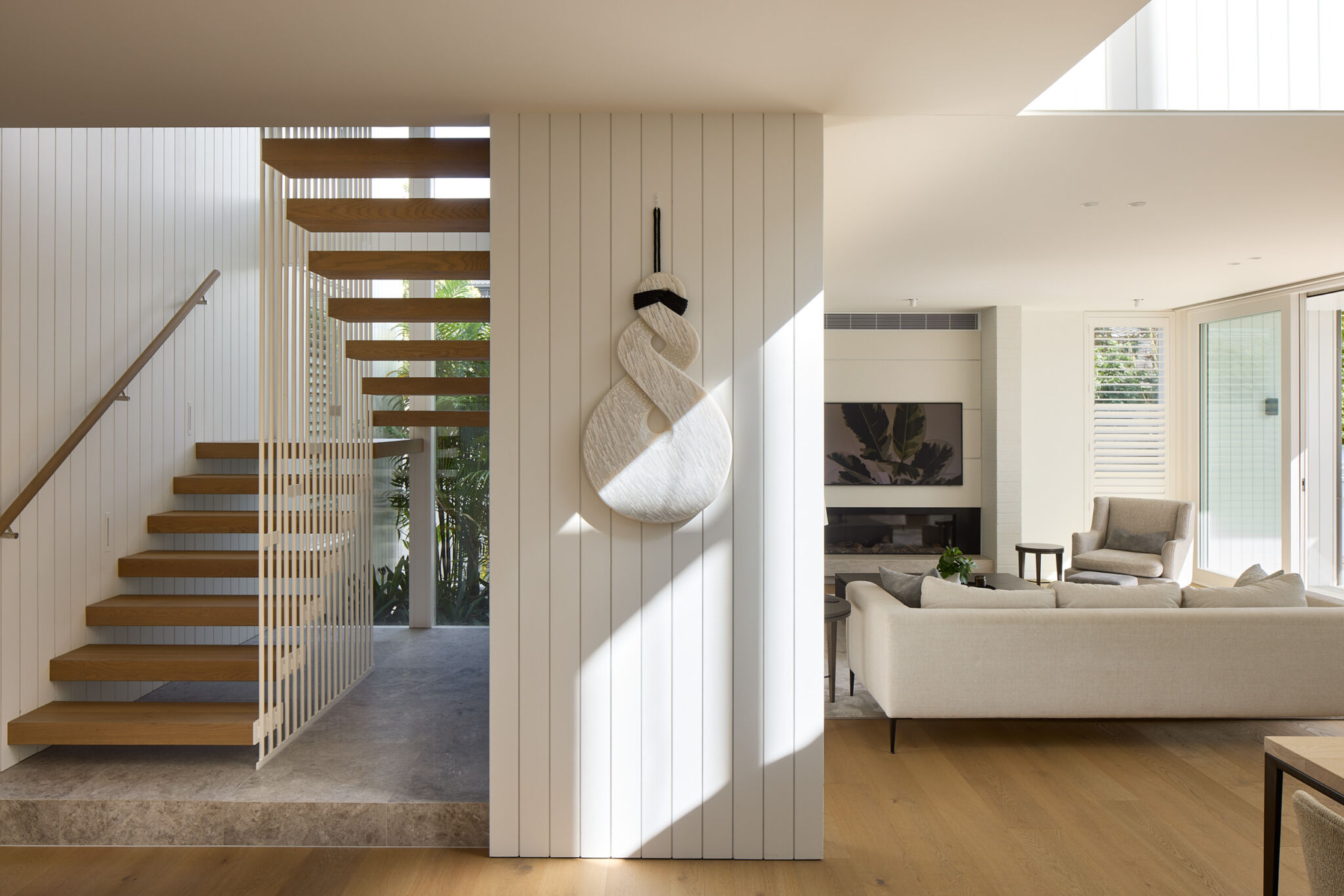
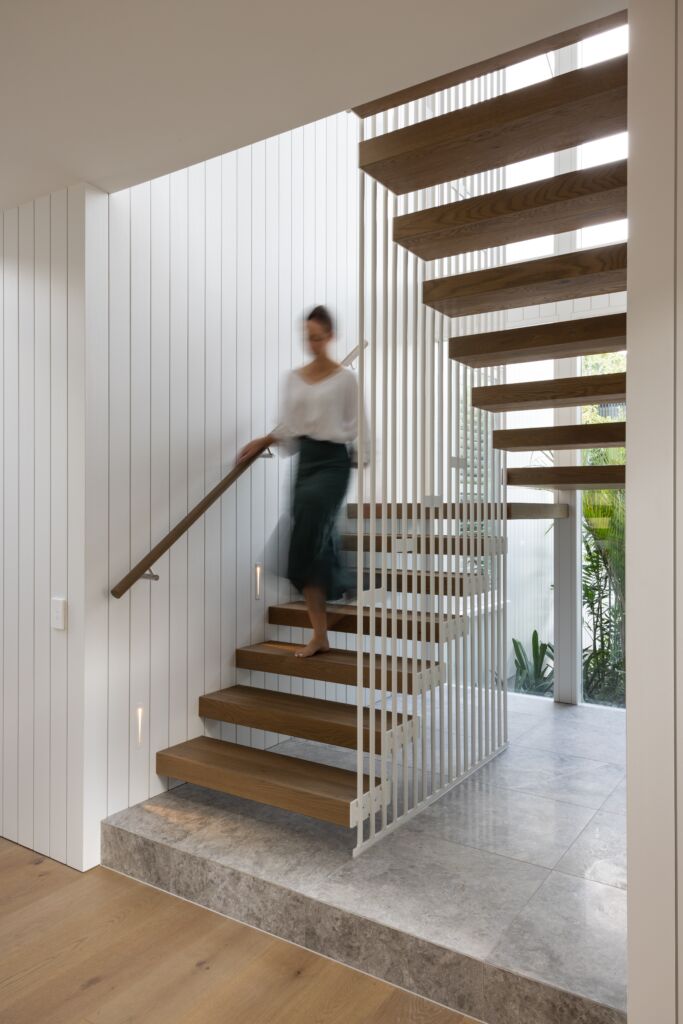
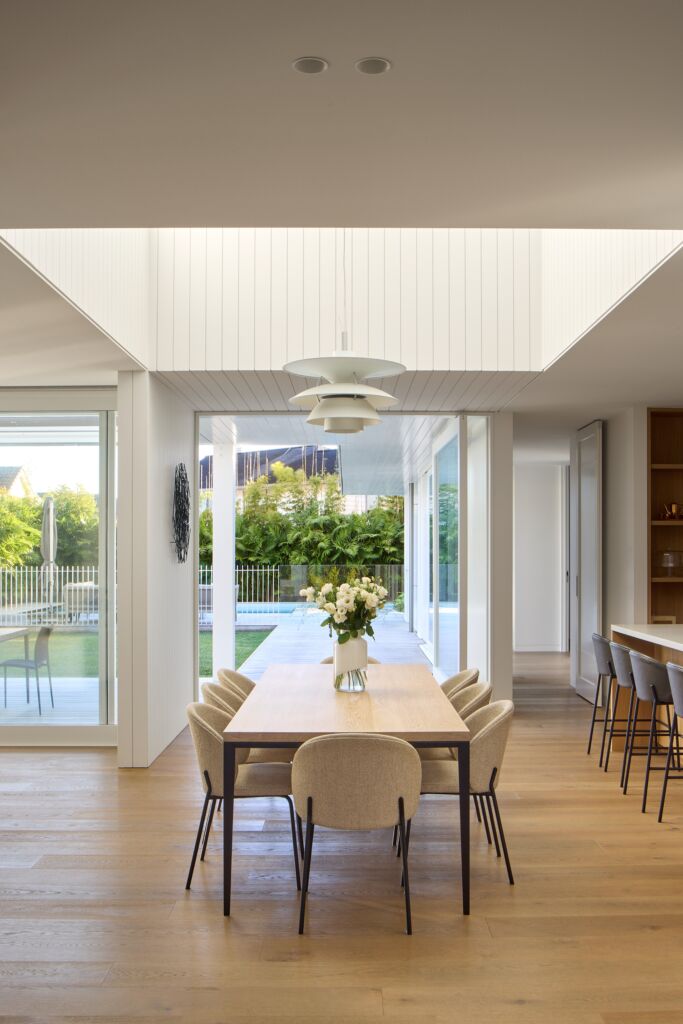
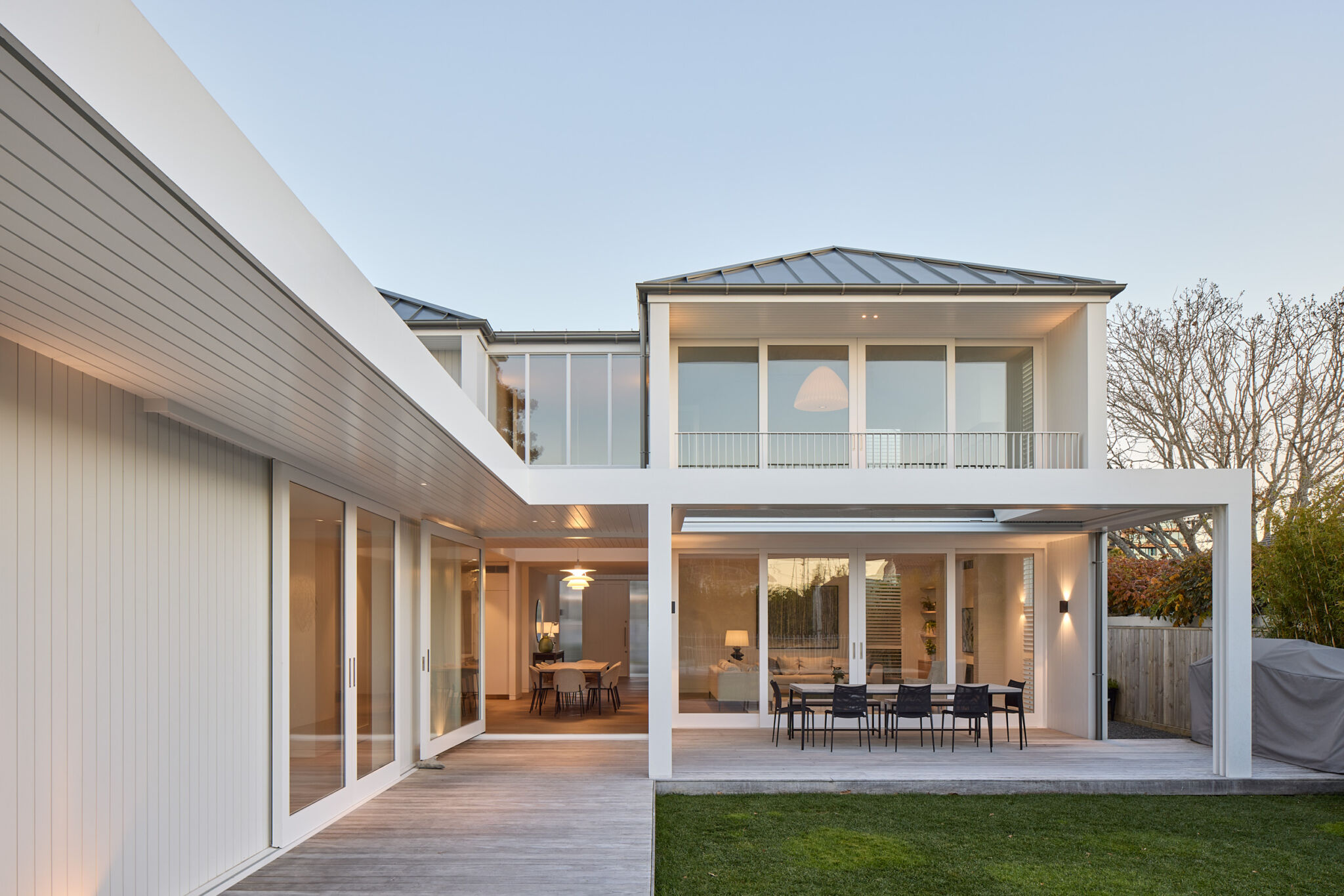
Located on the seaward side of Milford, this new family home takes full advantage of its flat, north-facing site, incorporating a generous pool and expansive outdoor entertaining spaces. The architectural design features a mirrored gabled frontage, light-filled voids and vertical timber screening, creating a strong and sculptural presence in crisp white. This clean palette continues throughout the interiors, creating a sense of calm and a relaxed, resort-like atmosphere perfectly suited to coastal living.
With the clients based in London during the design and construction process, the majority of the interior design was completed remotely. Trinity managed the selection of all interior finishes, fixtures and fittings, alongside the detailed design and specification of the interiors, ensuring every element was carefully considered despite the distance.
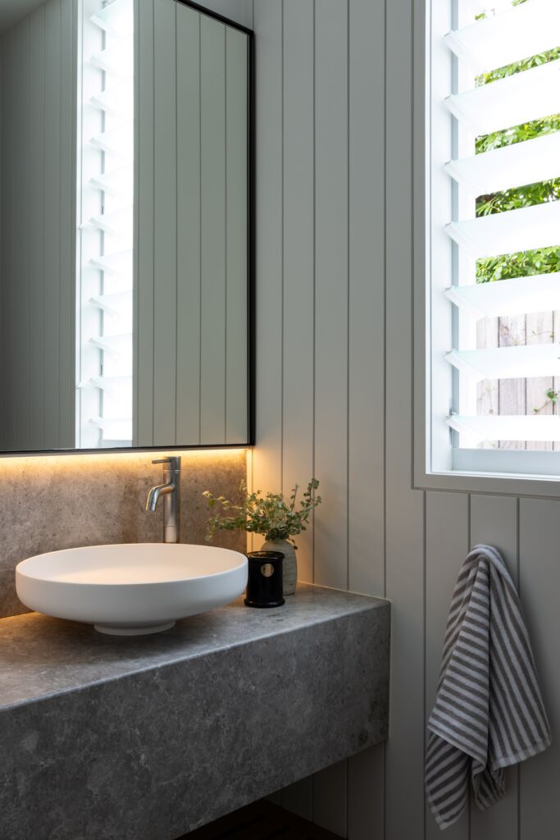
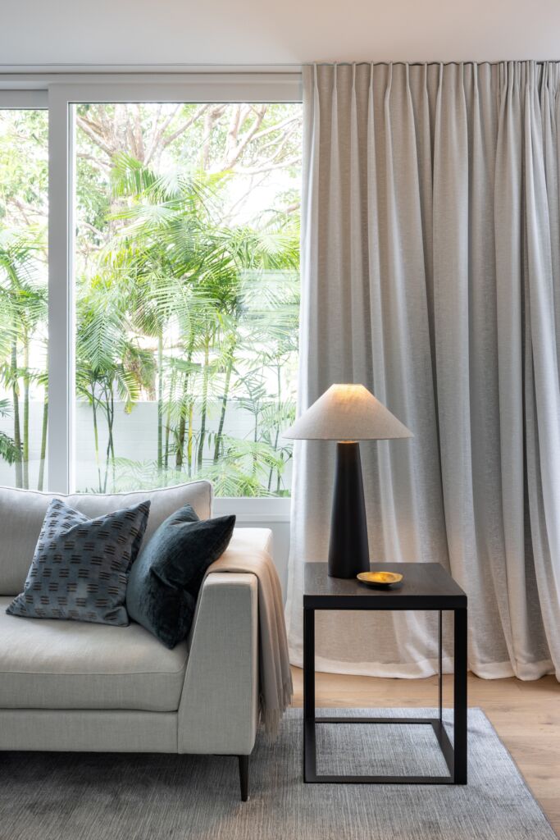
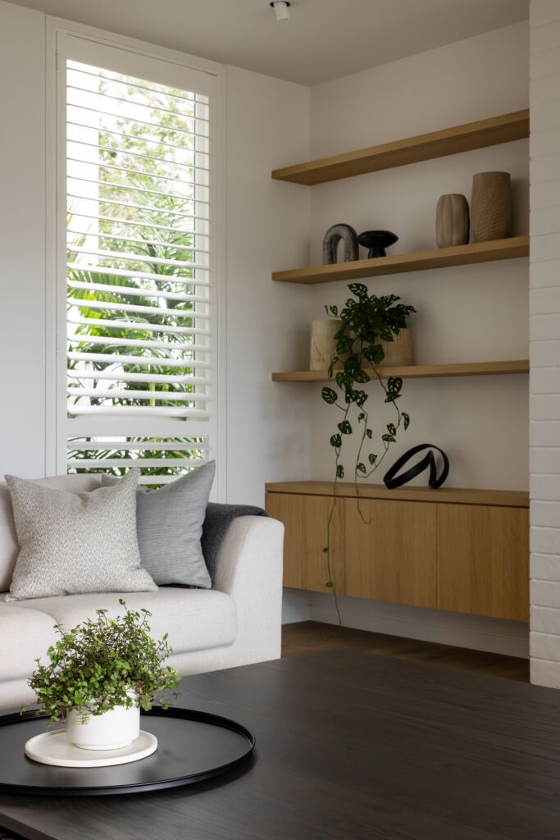
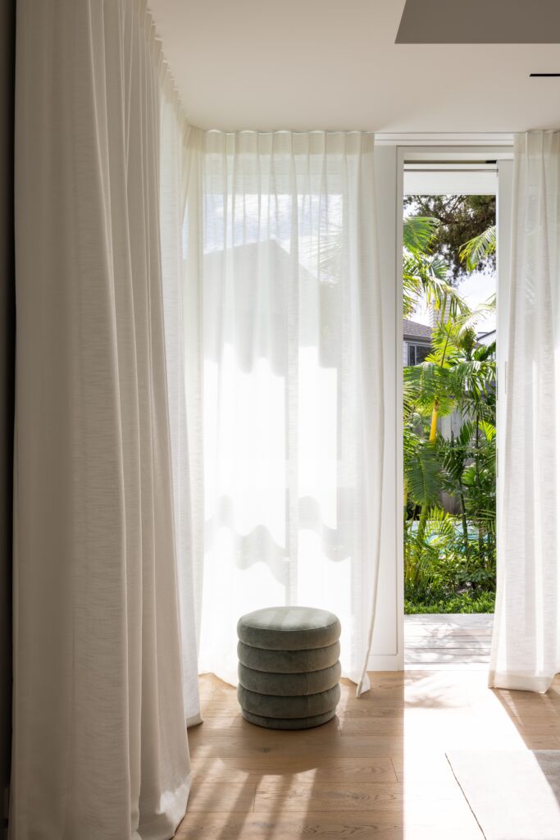
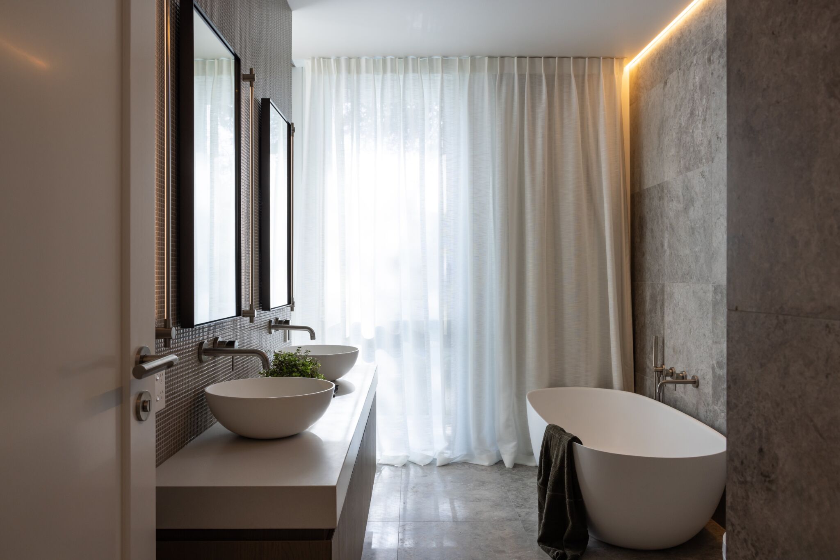
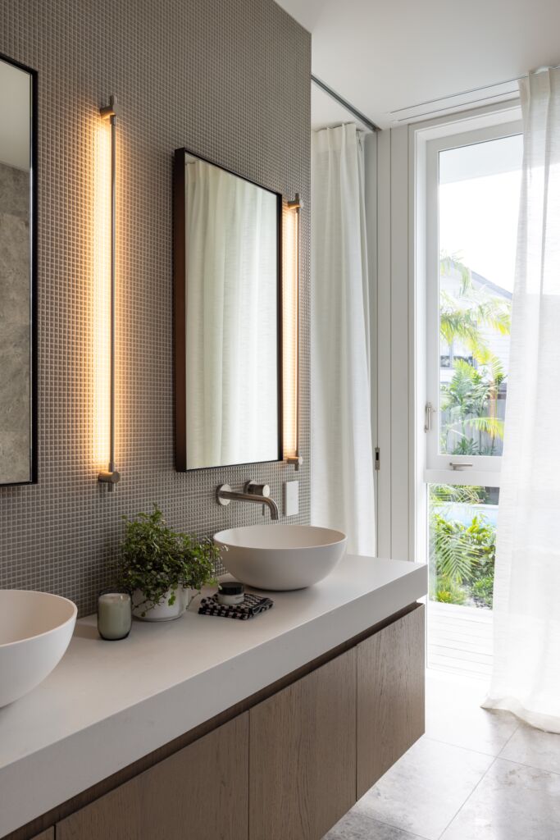
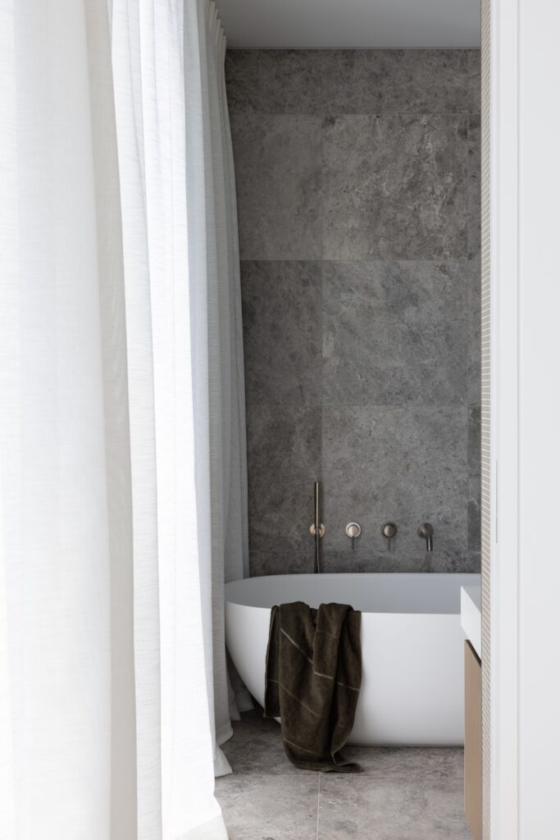
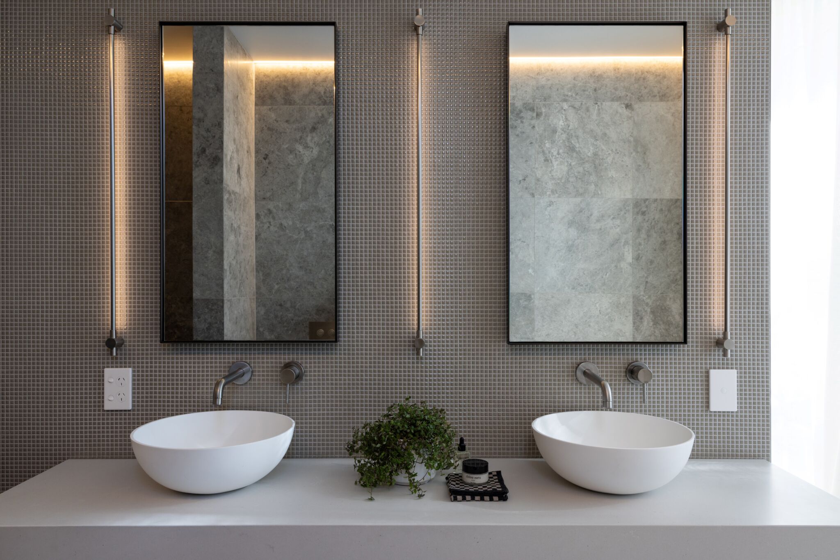
The interior palette is deliberately restrained, allowing the architecture, natural light and connection to the outdoors to take centre stage. Natural textures, soft neutral tones and carefully selected materials introduce warmth and depth, while maintaining the fresh, pared-back aesthetic established by the architecture.
Designed for both family life and entertaining, the home has a strong connection between its interior and exterior spaces. The pool and outdoor areas extend the living environment, creating a seamless transition between relaxed everyday living and larger gatherings with family and friends.
The project was completed as a fully furnished home, ready to welcome the clients back to New Zealand. From the initial design through to the final furniture and styling selections, Trinity managed the process remotely to deliver a cohesive and considered interior that reflects both the coastal setting and the clients’ lifestyle.