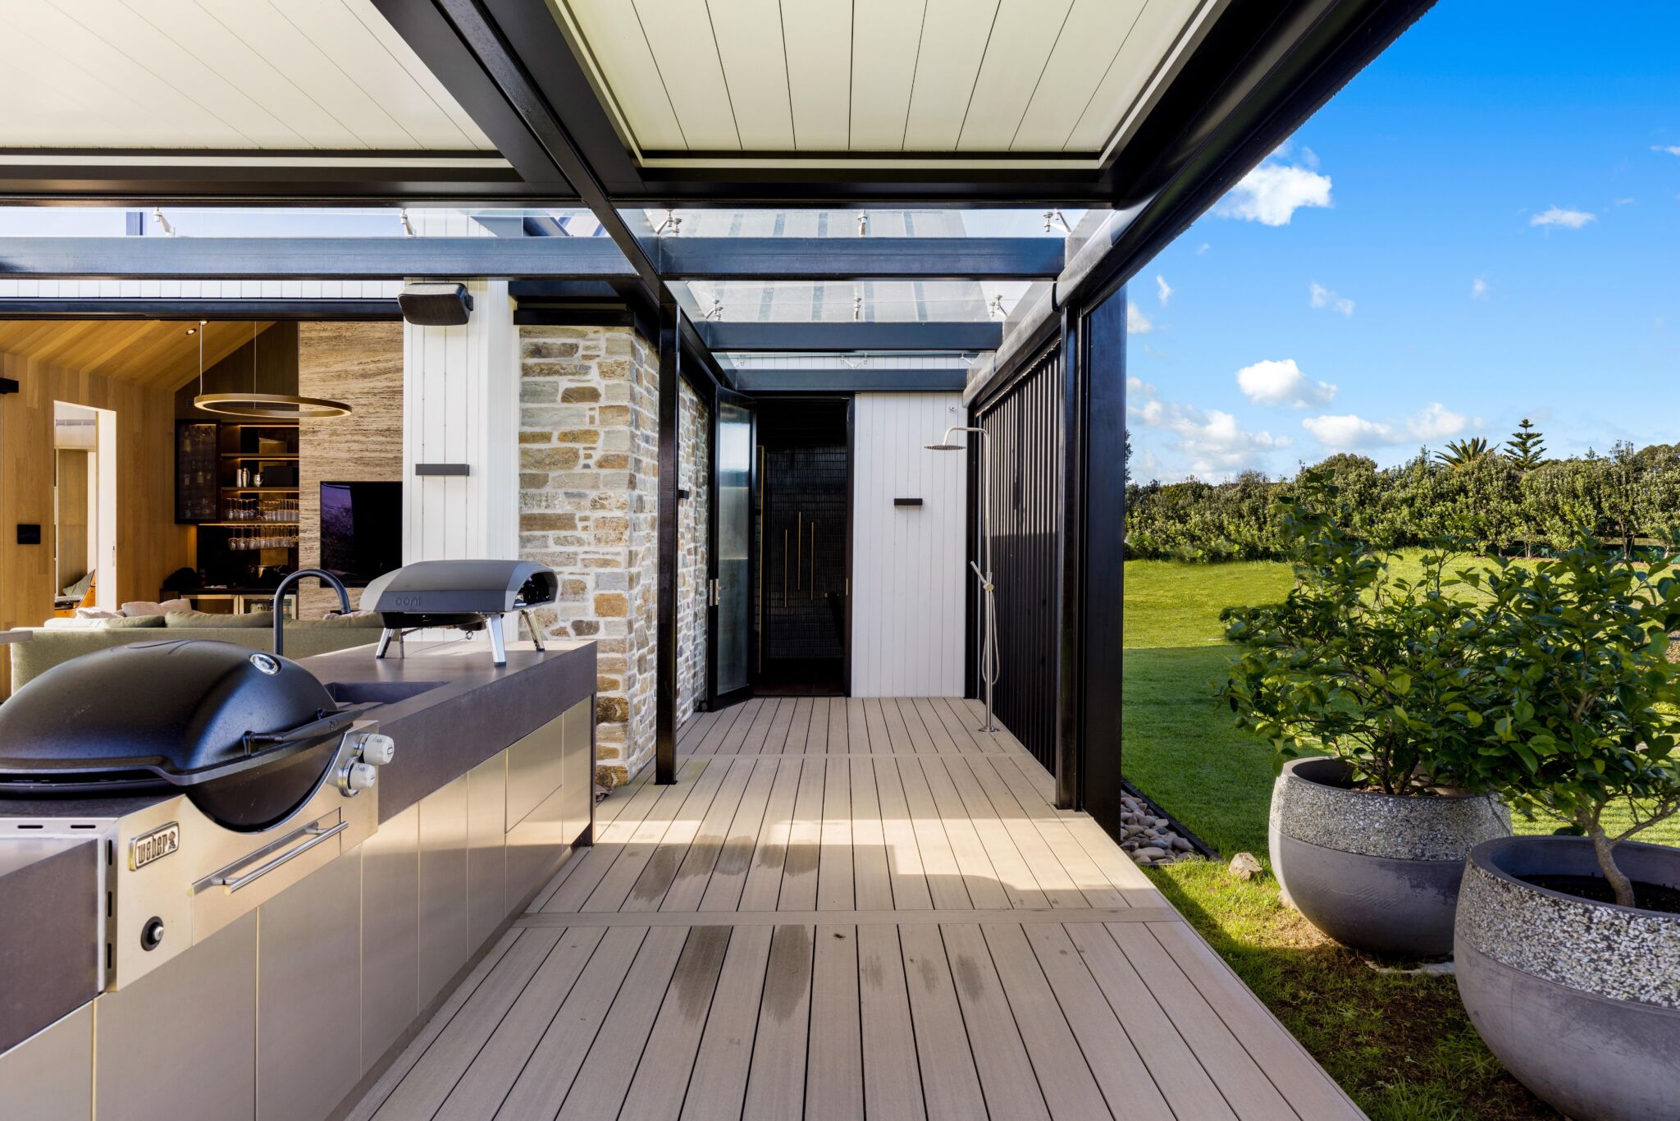
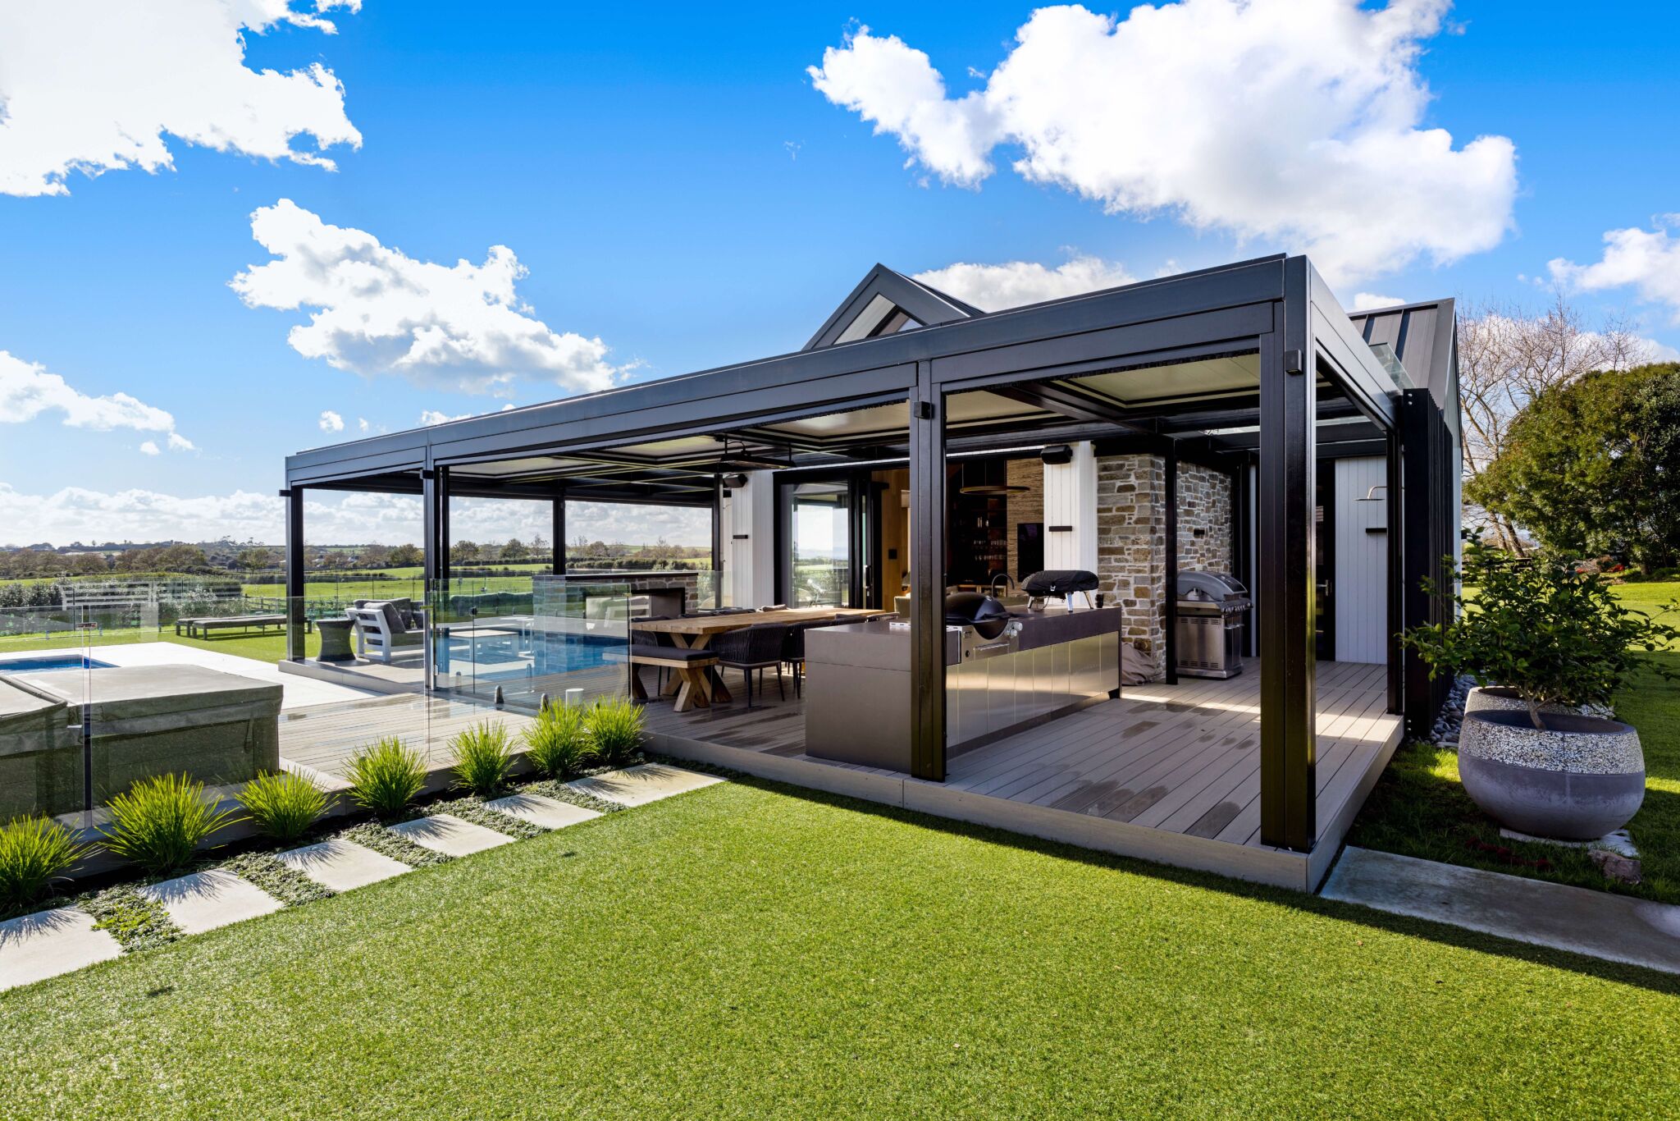
The Pool House is a considered addition to our client’s country estate, beautifully positioned to face north and capture expansive views across the surrounding countryside. Conceived as a tranquil retreat from the main residence, it provides a private space for work, relaxation and entertaining, while maintaining a strong connection to the landscape.
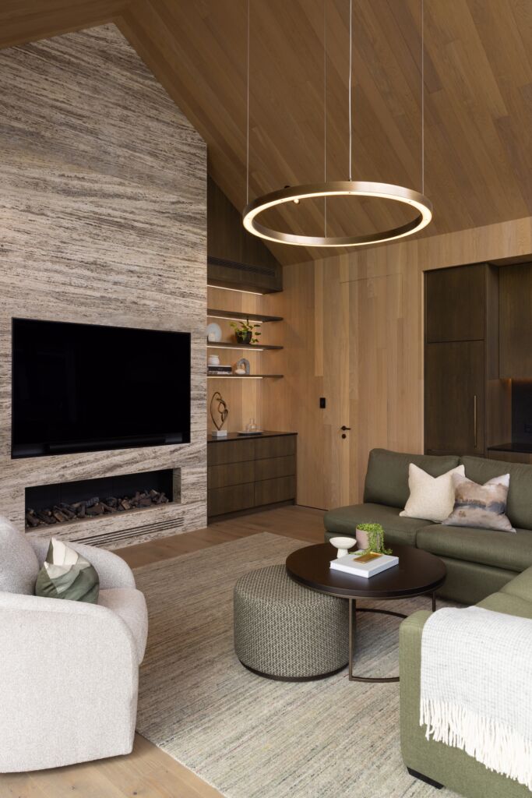
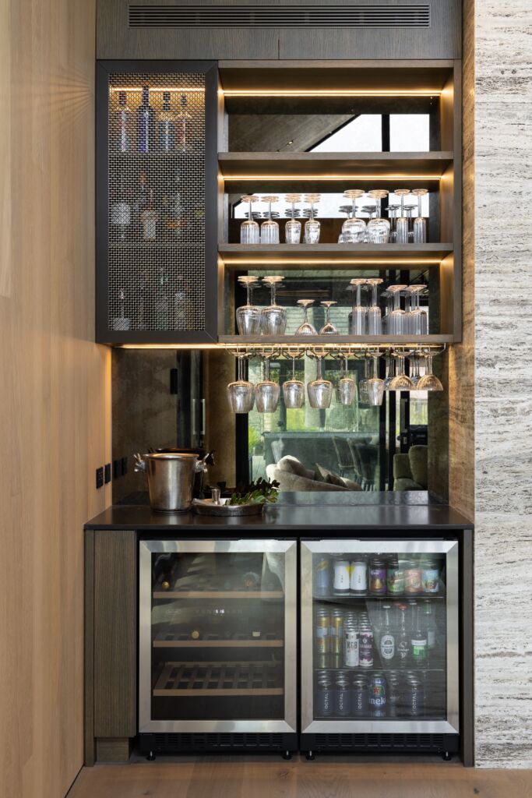
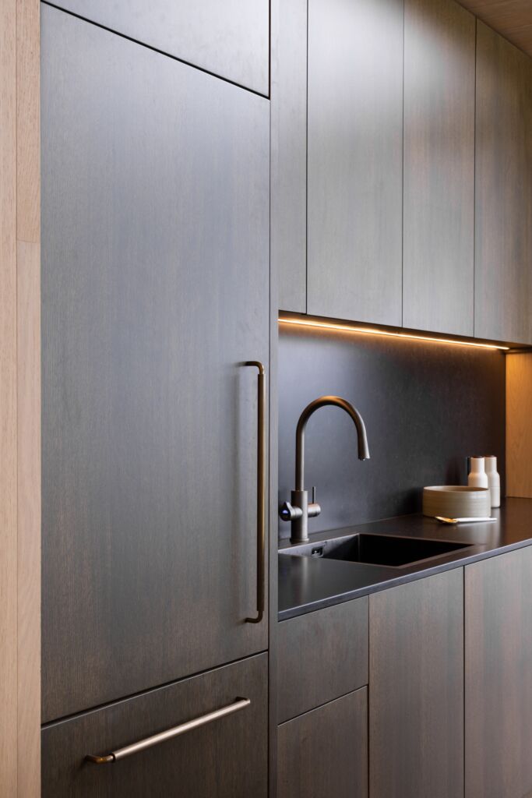
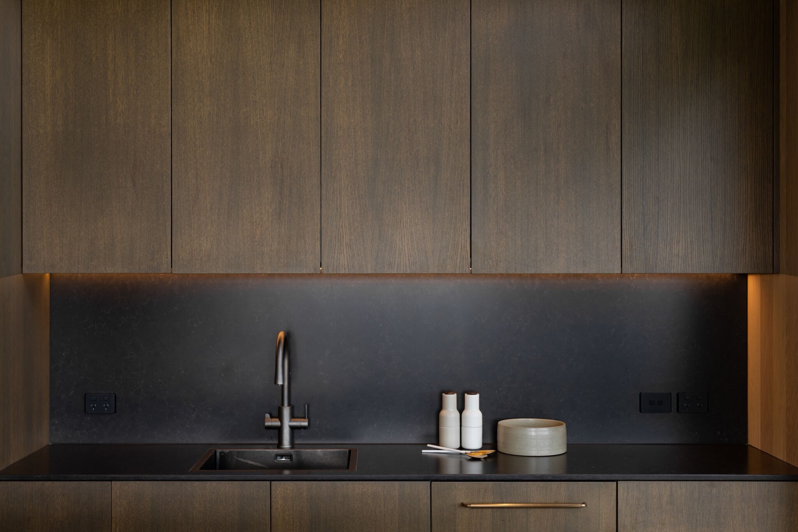
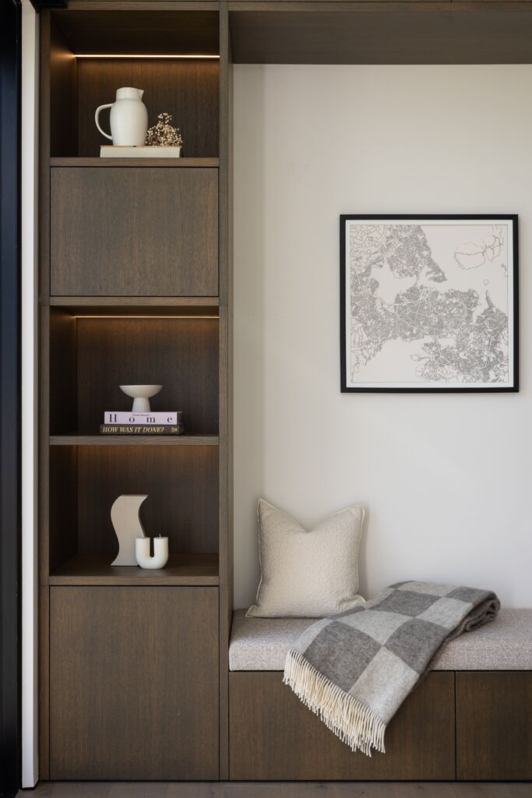
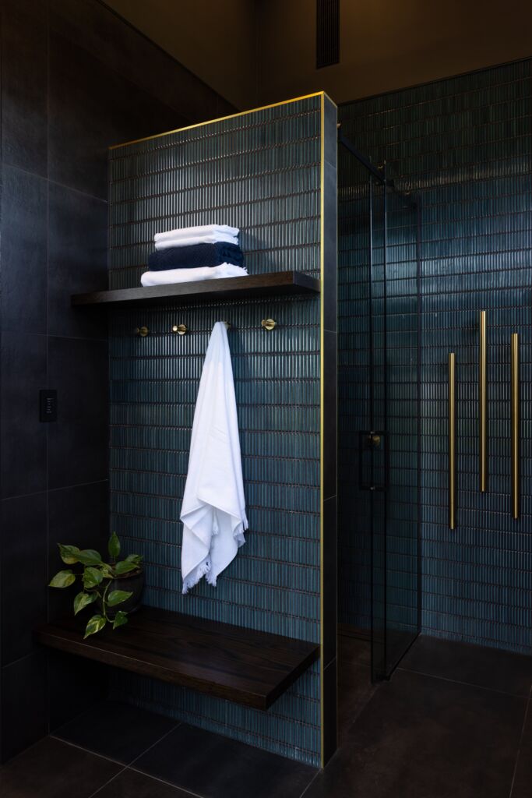
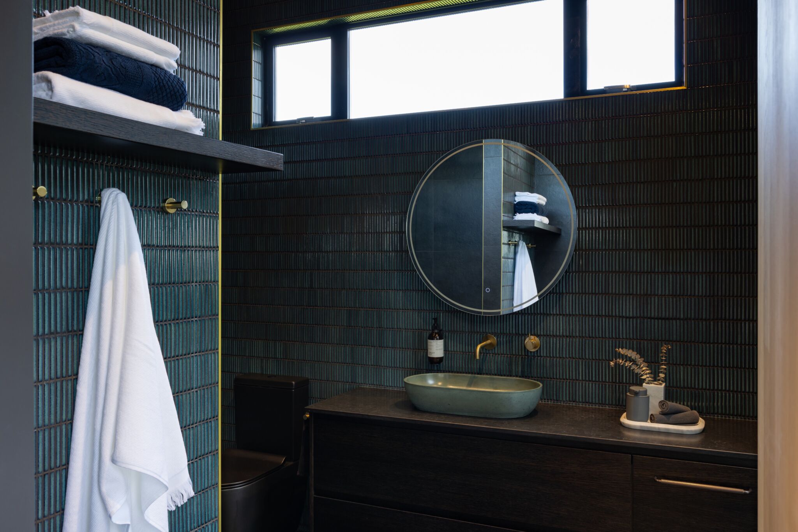
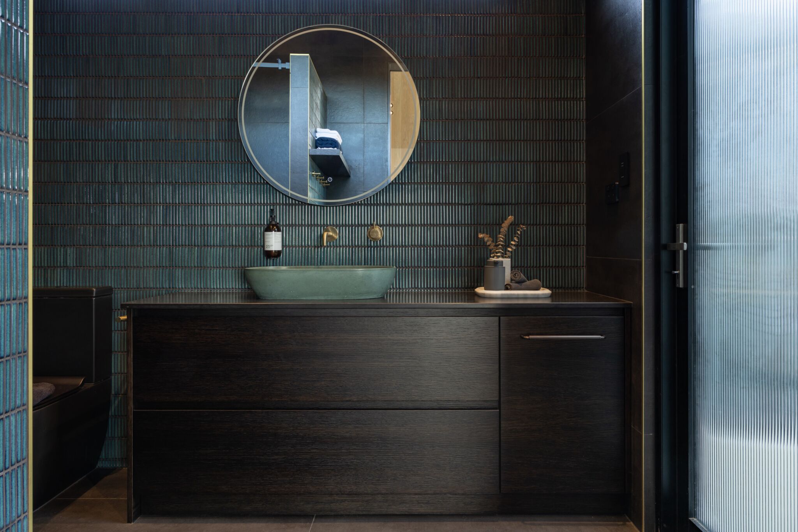
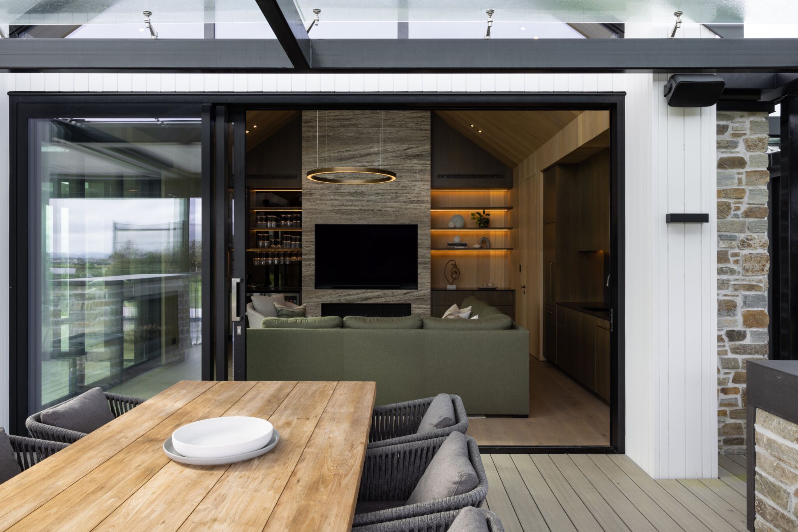
The design ingeniously combines a generous and fully equipped office with a warm, inviting living area featuring a bar and kitchenette, alongside a sophisticated bathroom and changing room. Each space has been carefully planned to provide flexibility, allowing the Pool House to function equally well as a quiet workspace or a relaxed destination for family and guests.
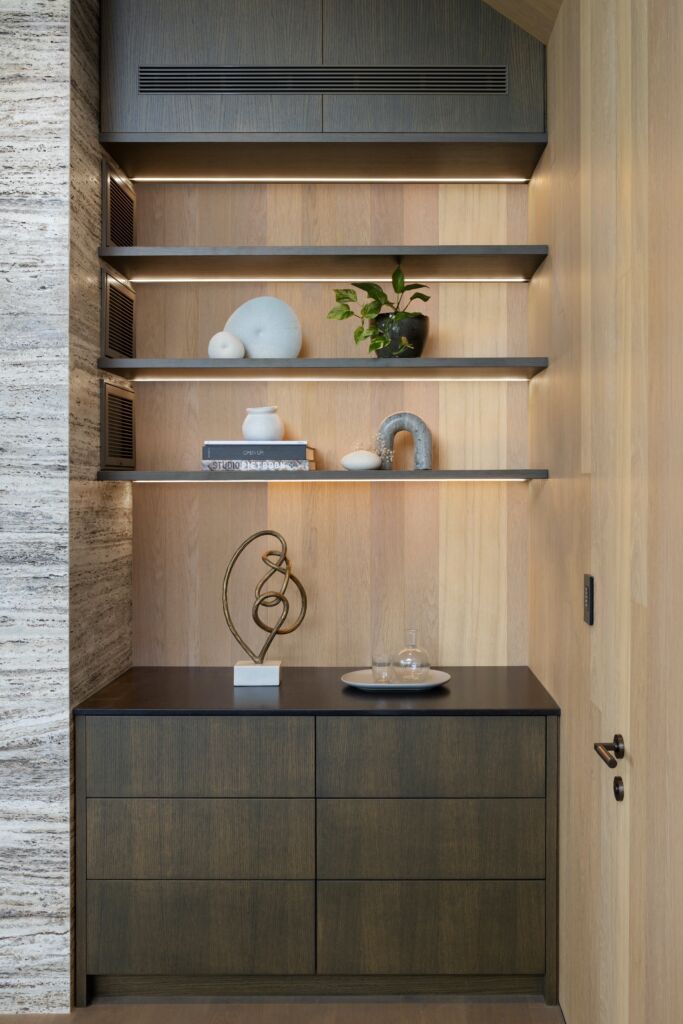
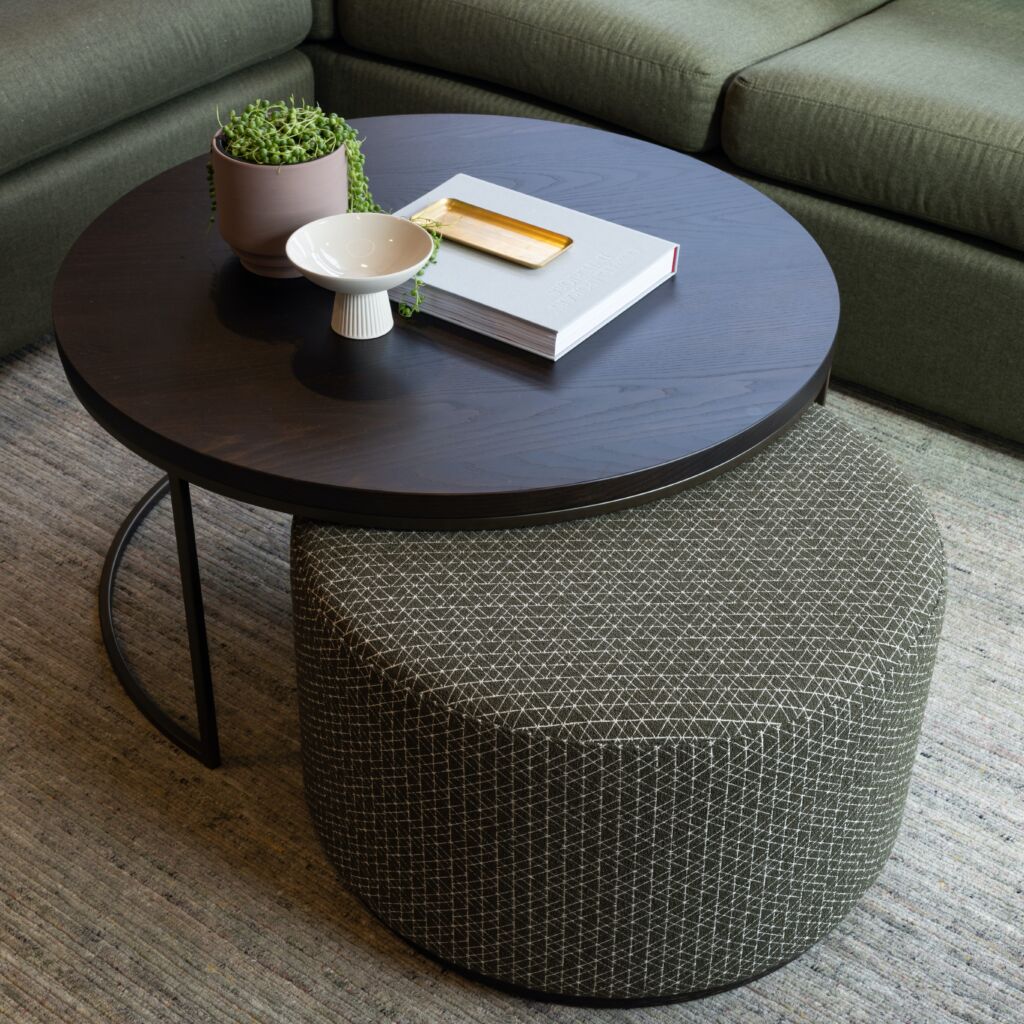
The interior palette draws inspiration from the natural environment, with stone, timber and metal finishes layered throughout to create warmth, texture and a sense of permanence. Natural materials and restrained tones allow the surrounding countryside to remain a constant presence, while considered detailing adds a refined edge.
The result is a sophisticated yet relaxed sanctuary that complements its rural setting, providing a versatile extension to the main home and a beautifully considered space for work, leisure and entertaining.