Tauranga House

Set on a quiet section along a leafy no-exit road, this 730sqm home has been thoughtfully designed and built for both family living and guest enjoyment. Returning to New Zealand after many years working abroad, our clients and their young family had a clear vision for the design and a strong understanding of the spatial requirements for both the house and its outdoor environments. The project encompasses the main residence, a fully self-contained two-bedroom guest wing, as well as a pool and gym pavilion -each element carefully integrated into the overall design.

From the outset, once the design and build team were engaged, the journey evolved into a genuinely collaborative experience. The clients were highly involved throughout, bringing passion and intent to what was a deeply personal project. Every detail was meticulously considered, with finishes, fittings, and furniture thoughtfully selected to align seamlessly with the architecture and landscape, and to support the way the family lives.

The result is a home that delivers on every aspect of the client’s vision – one that both they and the team are incredibly proud of.
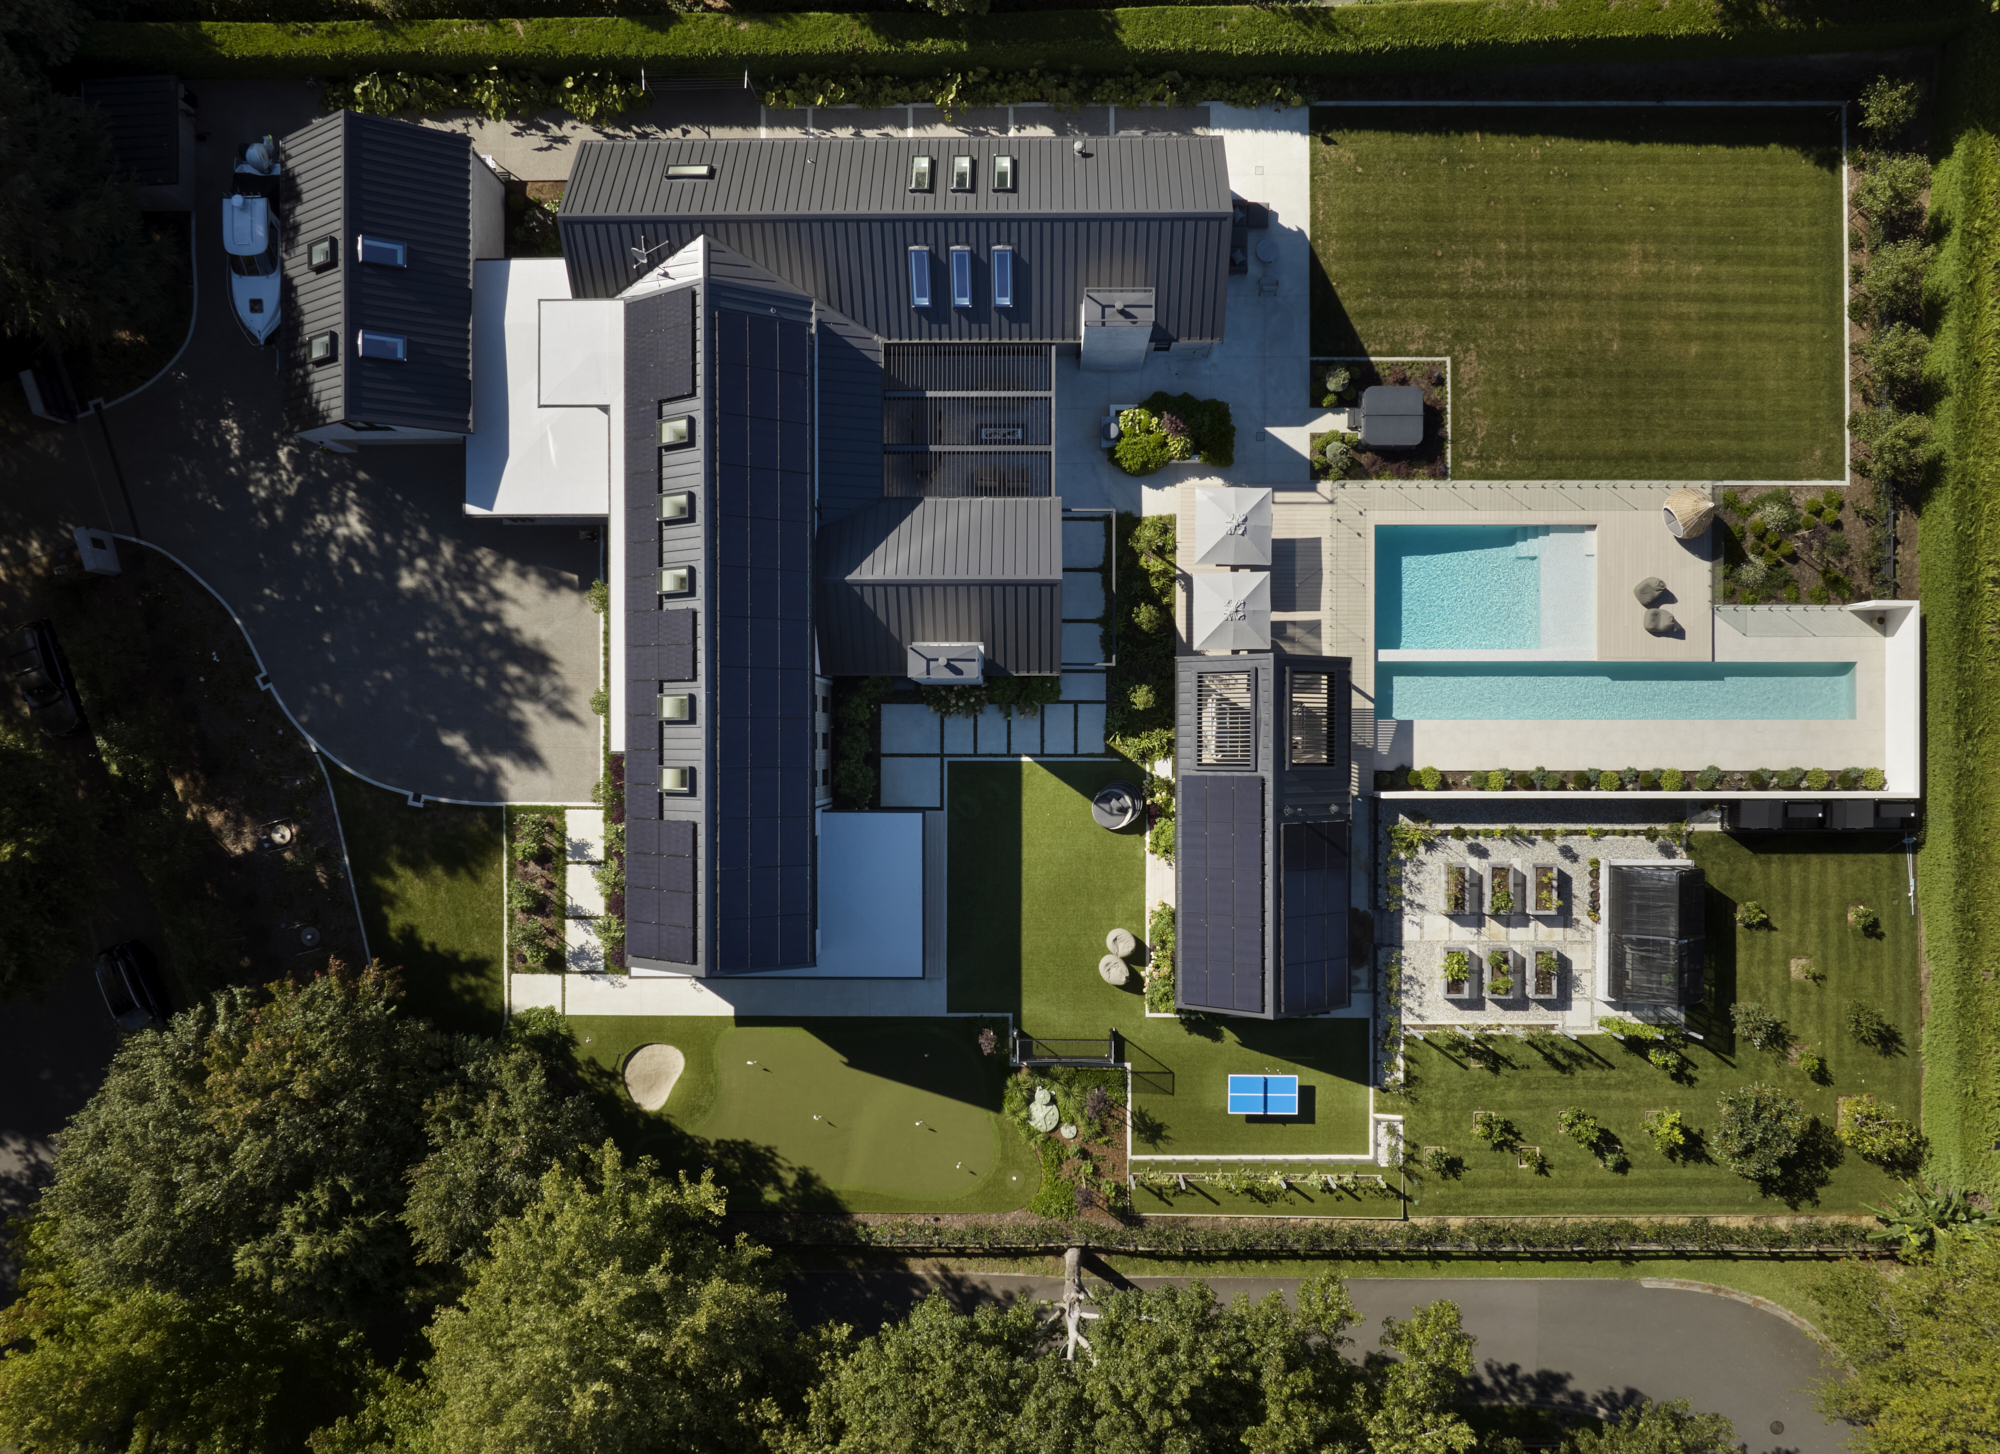
Aerial view of the house, pool and gardens, Tauranga House, Bay of Plenty
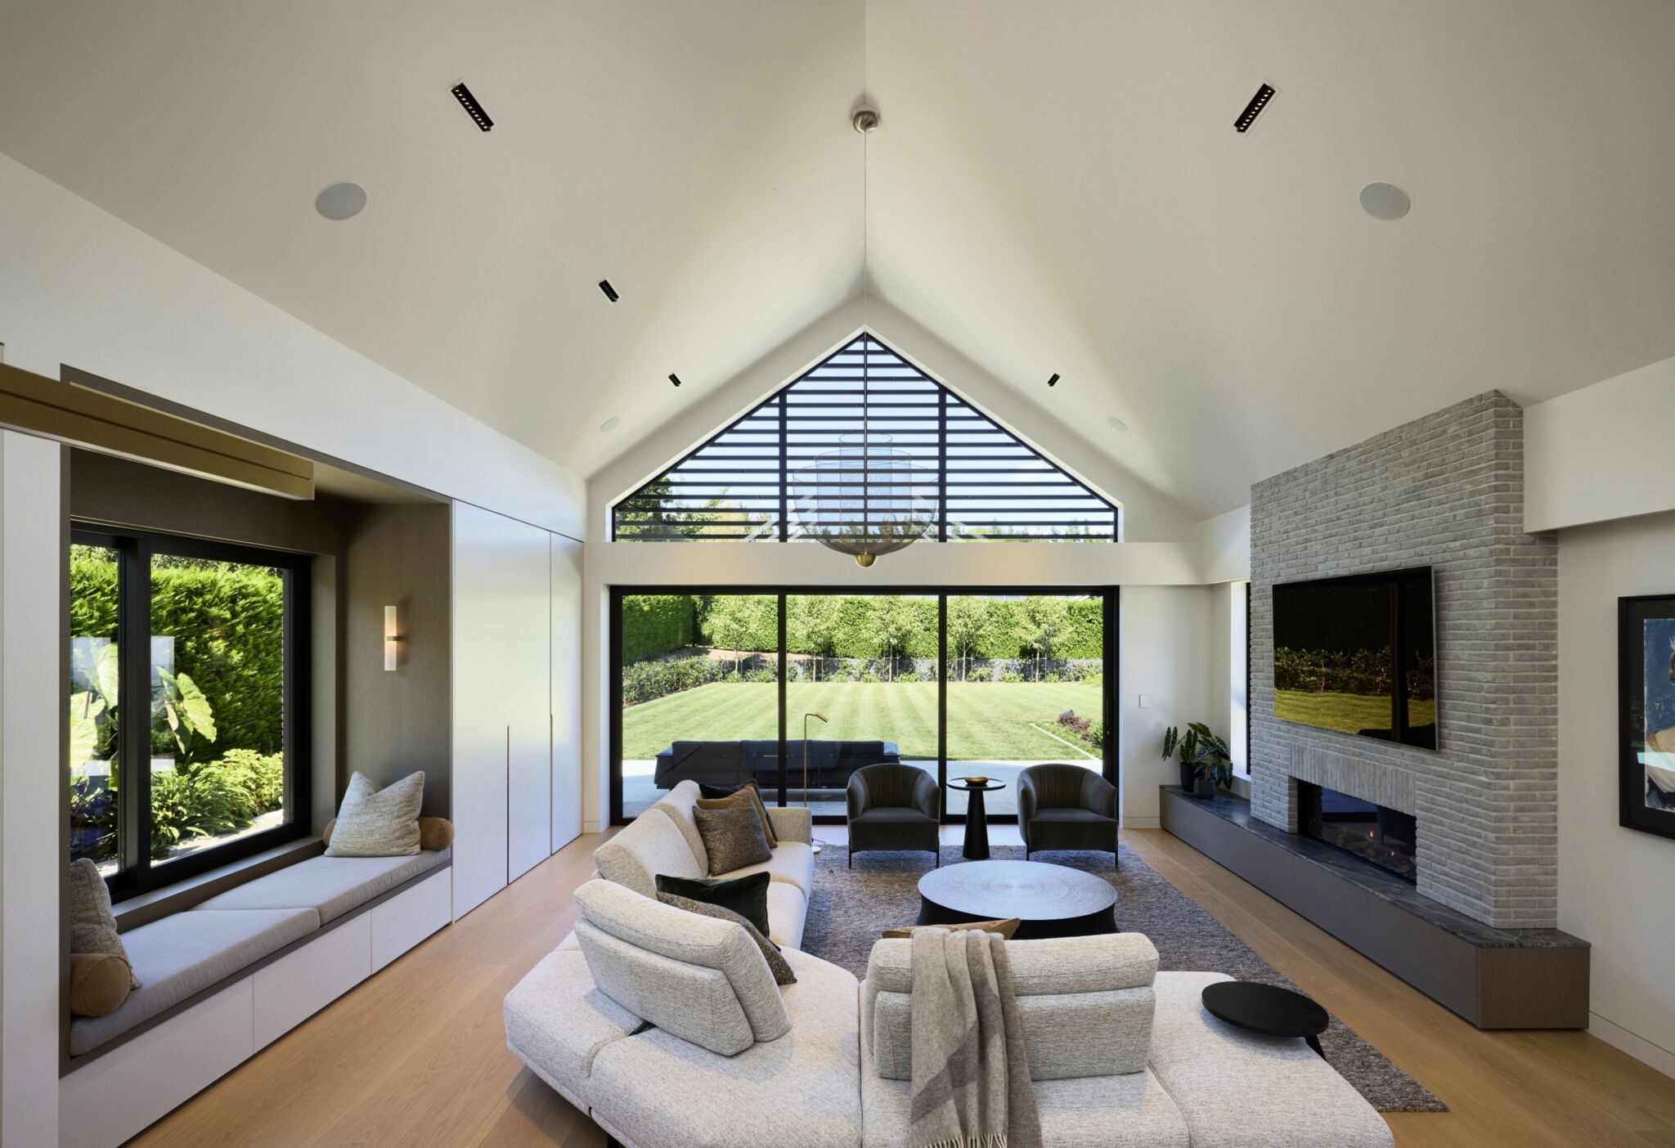
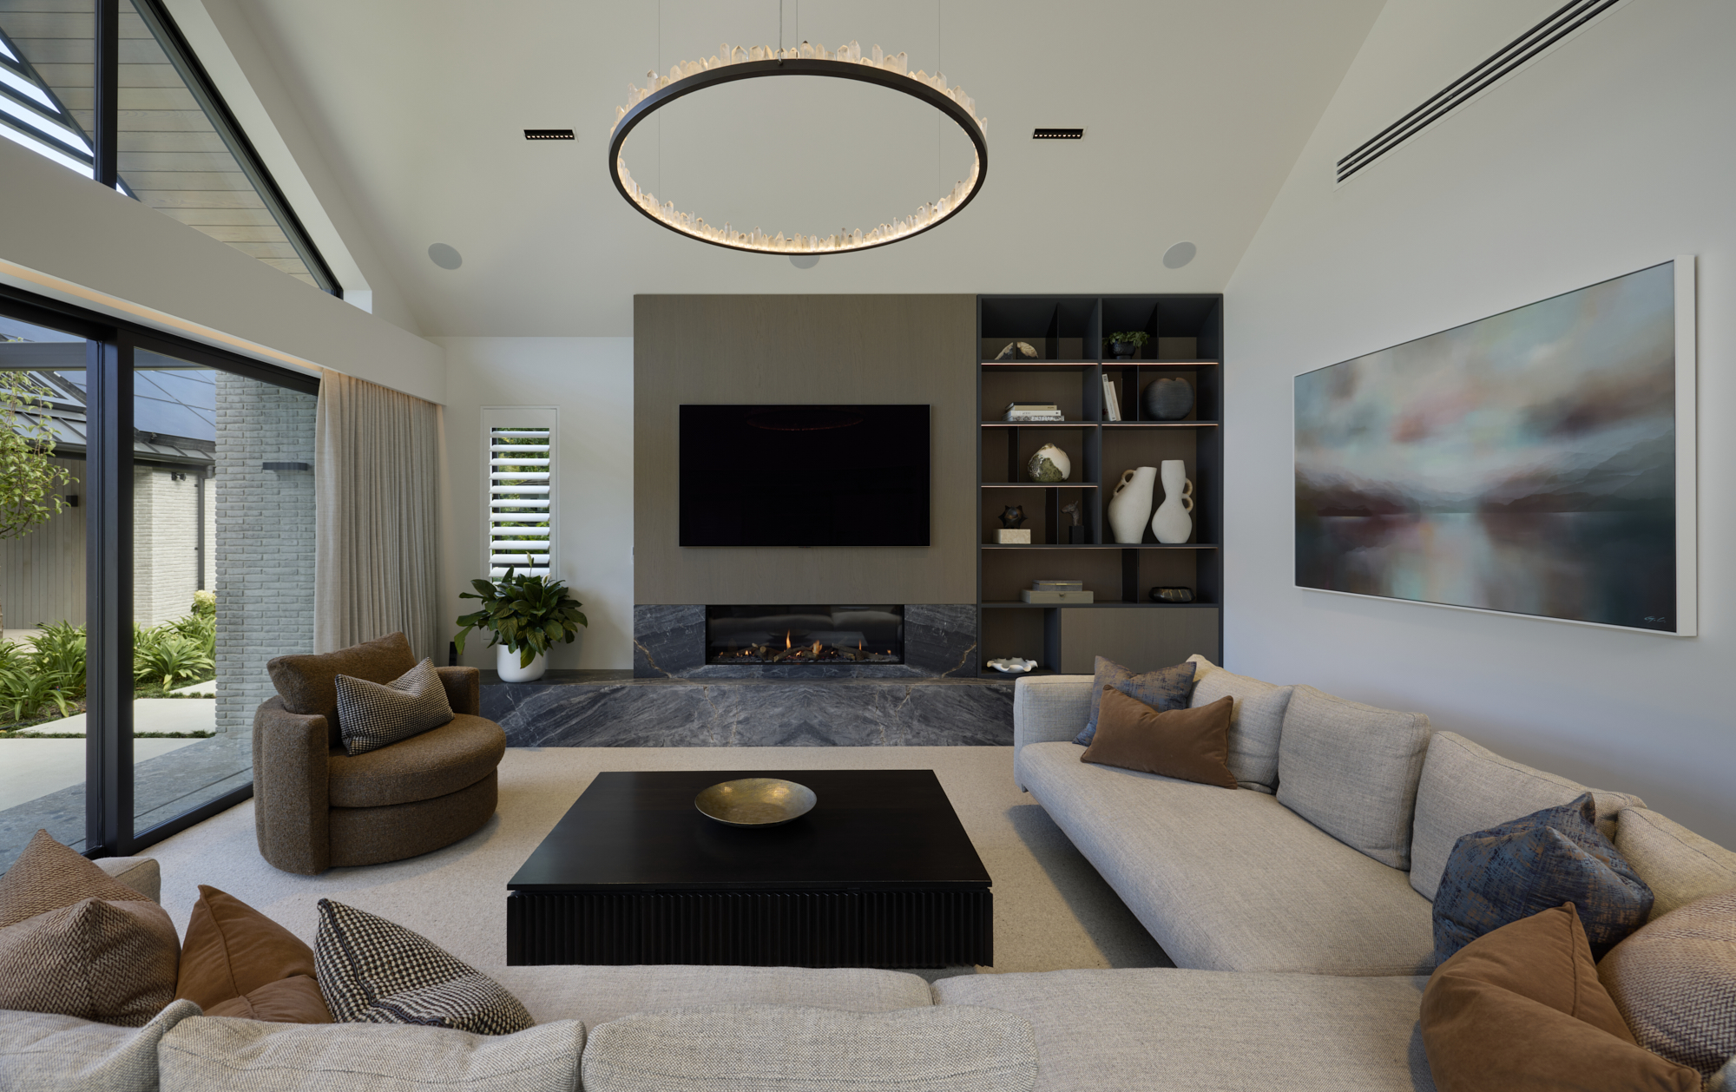
Living room with circular Christopher Boots pendant, stone fireplace and built-in shelving, sectional sofa, swivel chair and Novolato marble hearth, Tauranga House
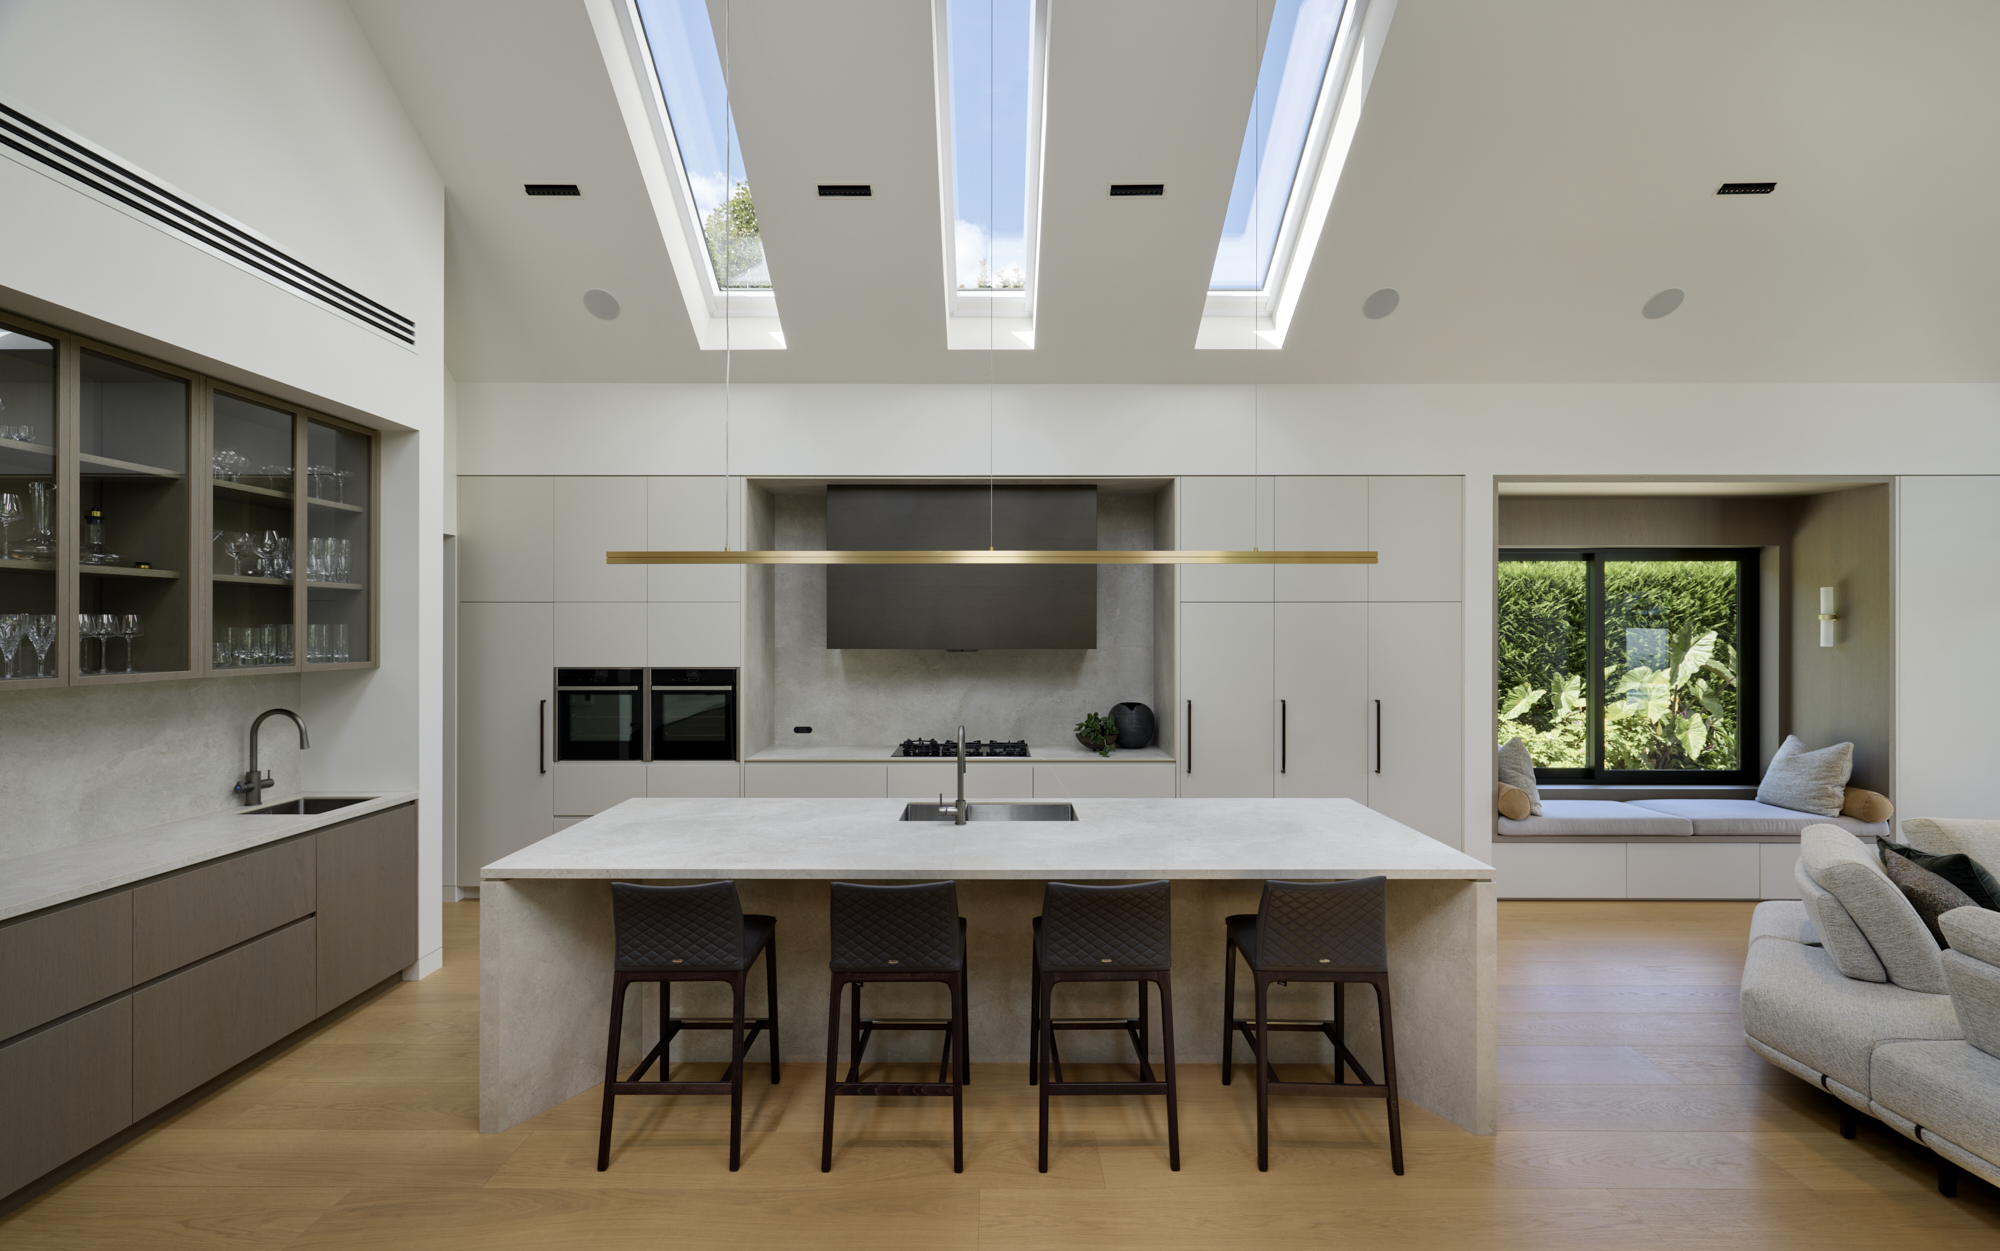
Kitchen with stone island, linear brass Powersurge pendant and skylights above, Tauranga House, Bay of Plenty
Vaulted living room with shutter gable glazing, window seat and brick stone fireplace, Tauranga House
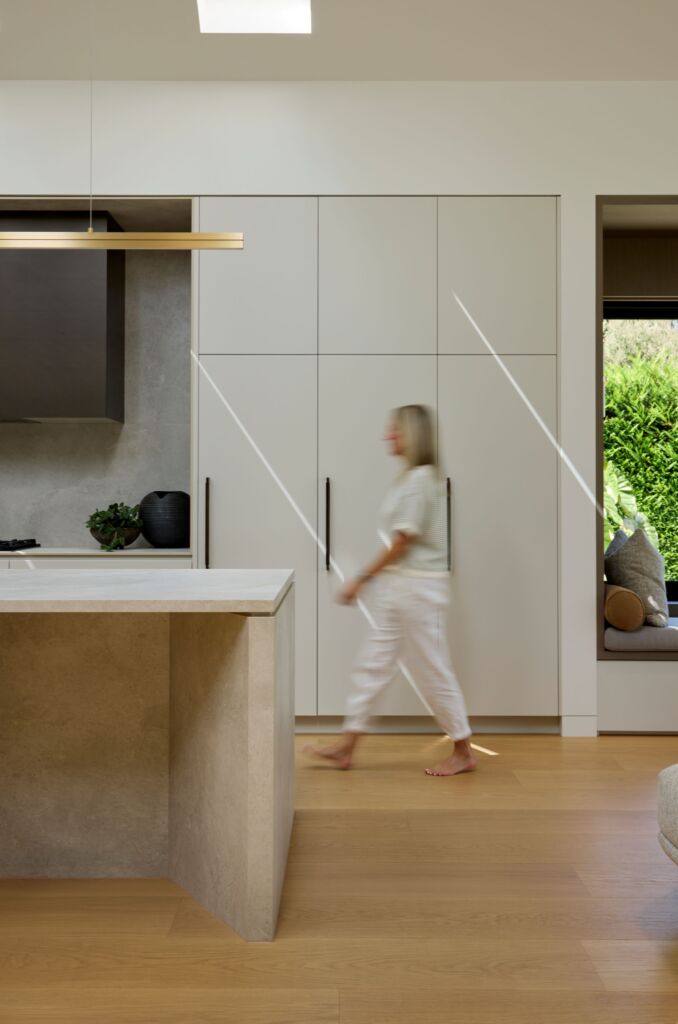
Kitchen with pale lacquered joinery, bronze rangehood, mitered porcelain benchtop, Tauranga House
What makes this home truly special is the way every detail has been carefully considered and brought together through a highly collaborative process. Trinity played an integral role in helping us achieve a refined, premium interior that reflects both luxury and liveability. Their ability to listen, contribute ideas, and work closely with us throughout the journey resulted in a home that not only looks exceptional but feels uniquely ours. The finished outcome has exceeded our expectations in every respect.
Gavin, Client
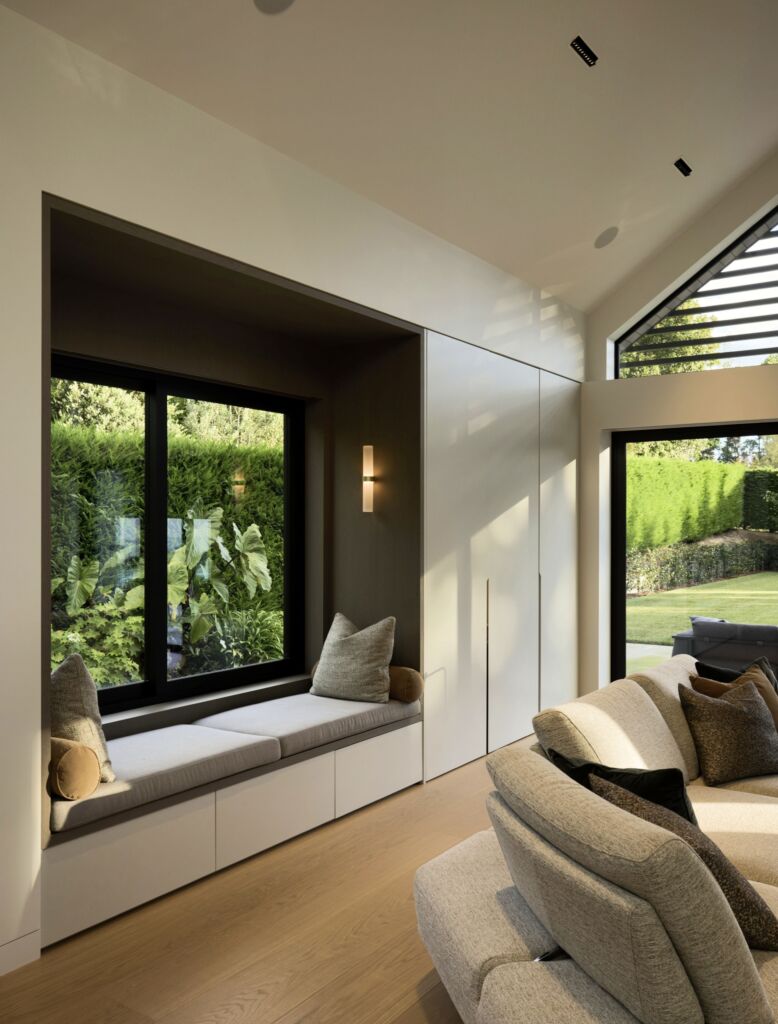
Built-in window seat with Studio Italia sofa and garden outlook, Tauranga House
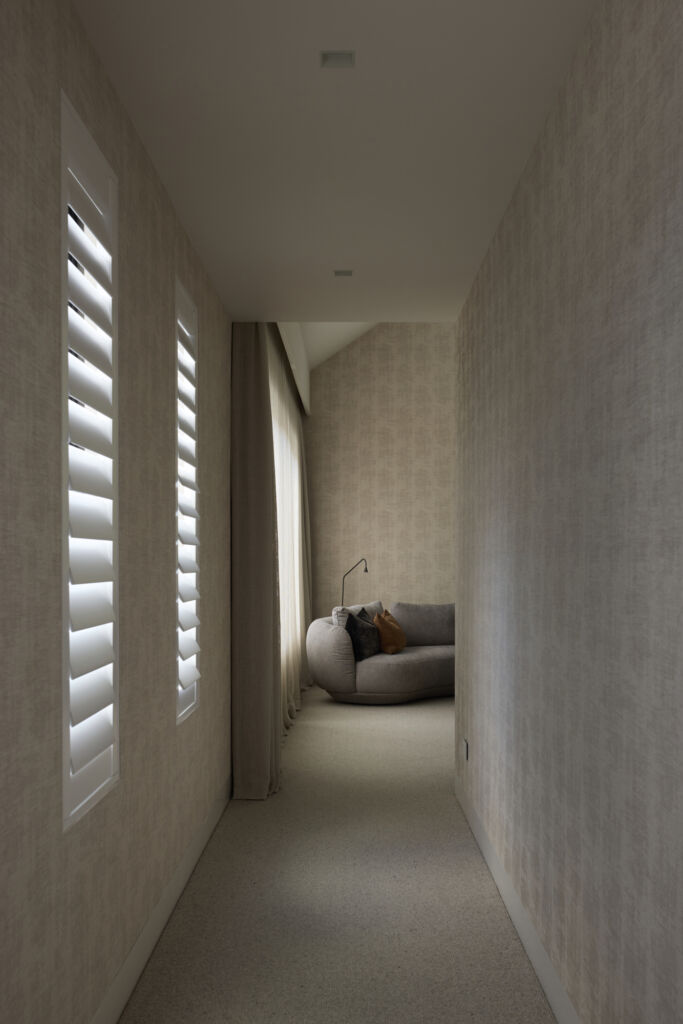
Corridor to master suite with shutters and textured Casamance Johara wallpaper finish, Tauranga House
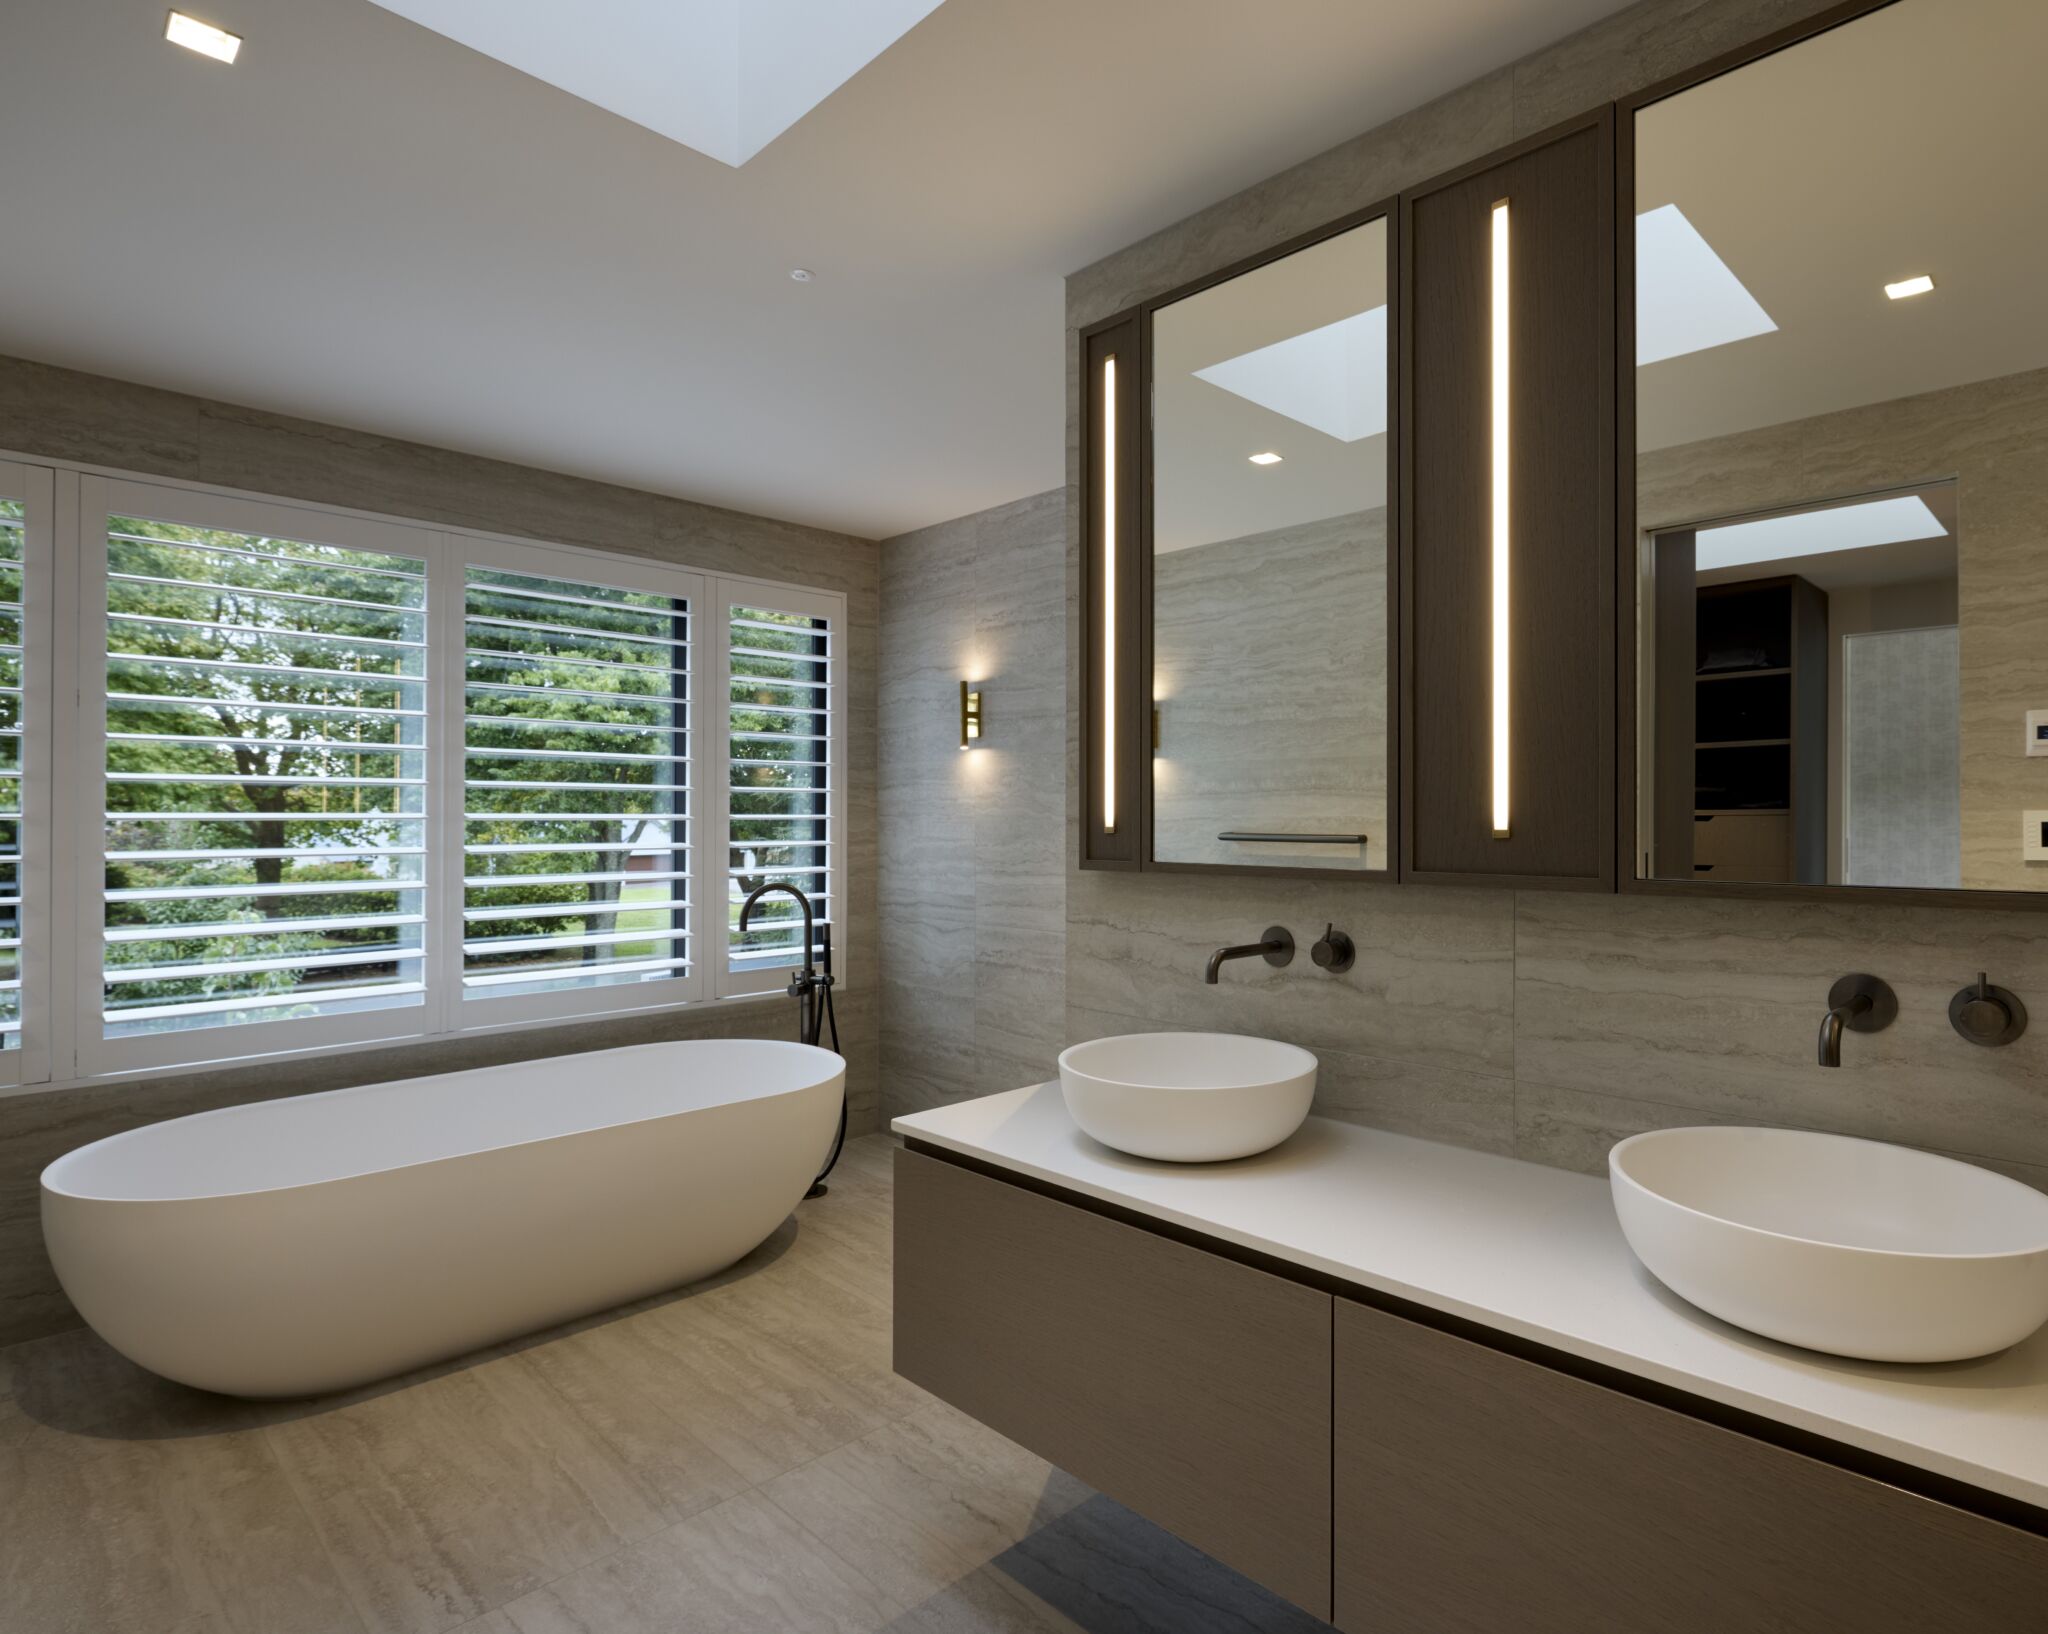
Main bathroom with freestanding bath, twin vessel basins and backlit mirrors, travertine look tiles Tauranga House
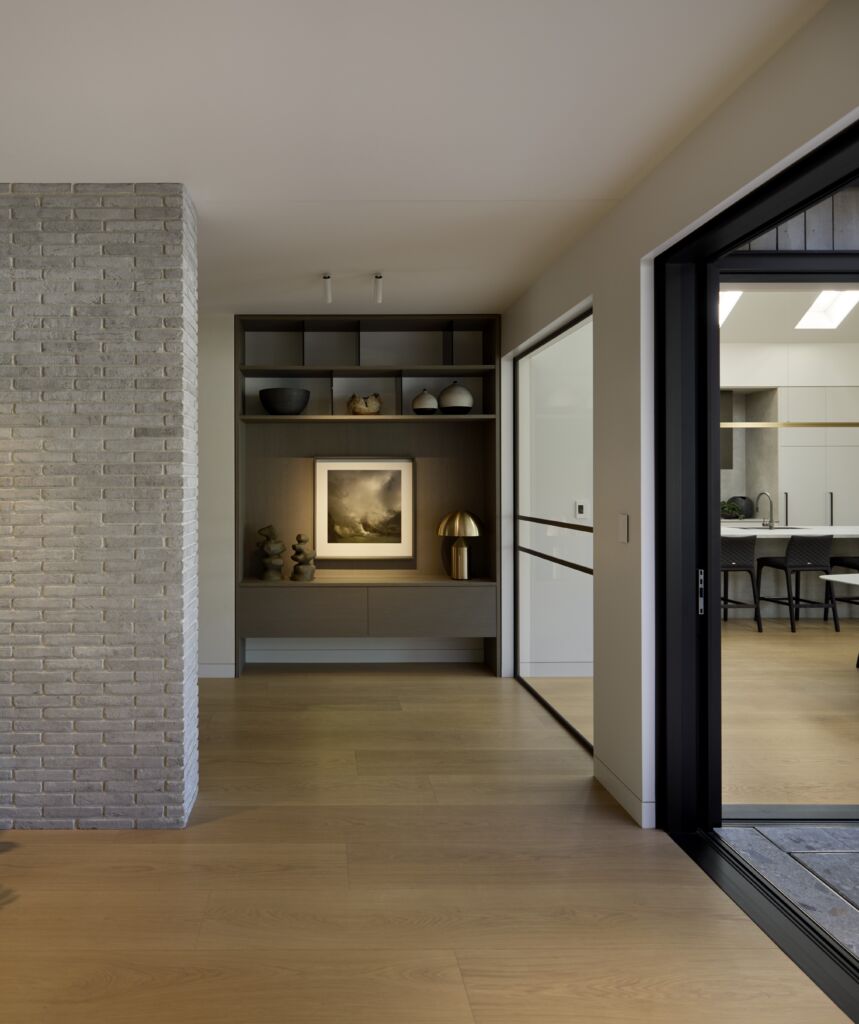
Entry hall with brick wall, oak flooring and display shelving, Tauranga House
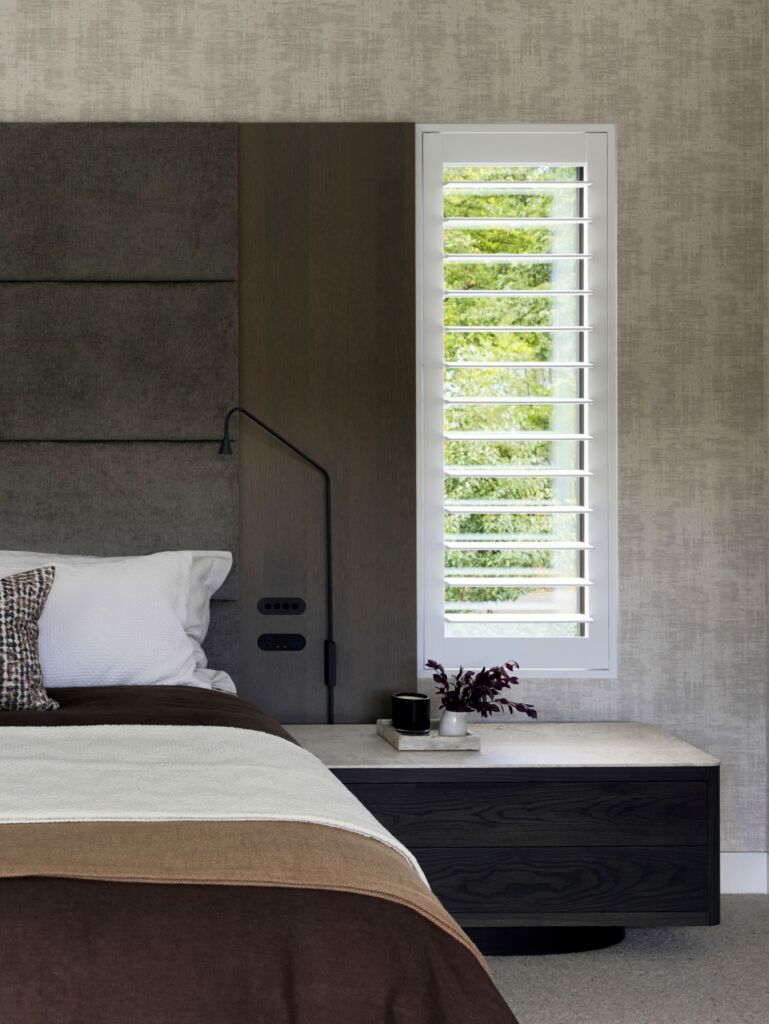
Bedroom with textured wall finish, built in headboard and dark timber bedside, Tauranga House
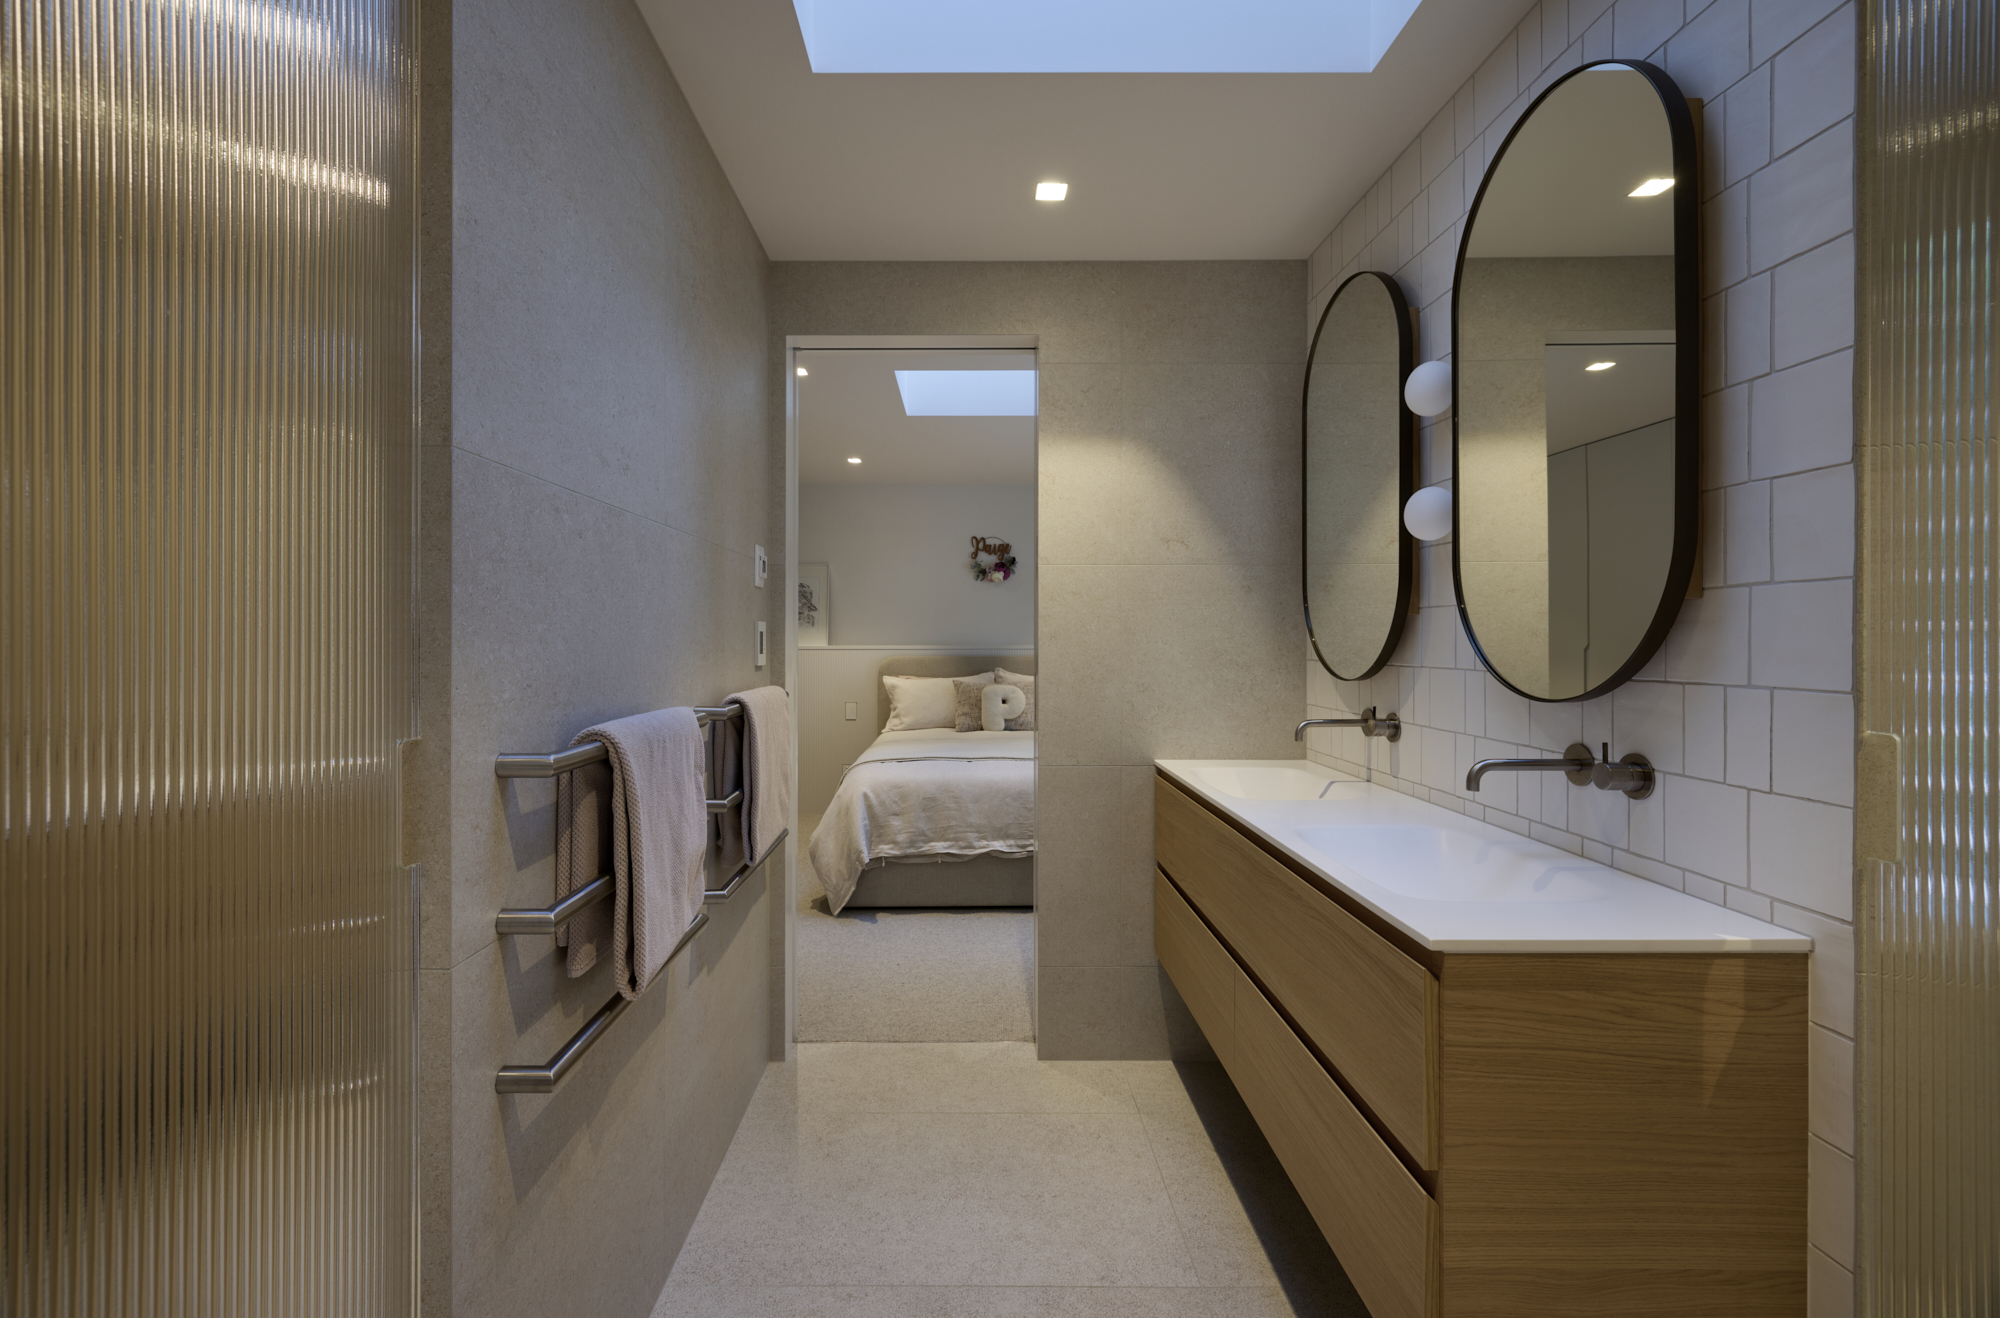
Ensuite with oak vanity, round mirrors and fluted glass screen, Tauranga House
I have worked with the Trinity team on a couple of high-end architectural projects now and I can’t speak highly enough of them. Great design and attention to detail, great client communication, and great outcomes for our clients.
Jon McAlpine
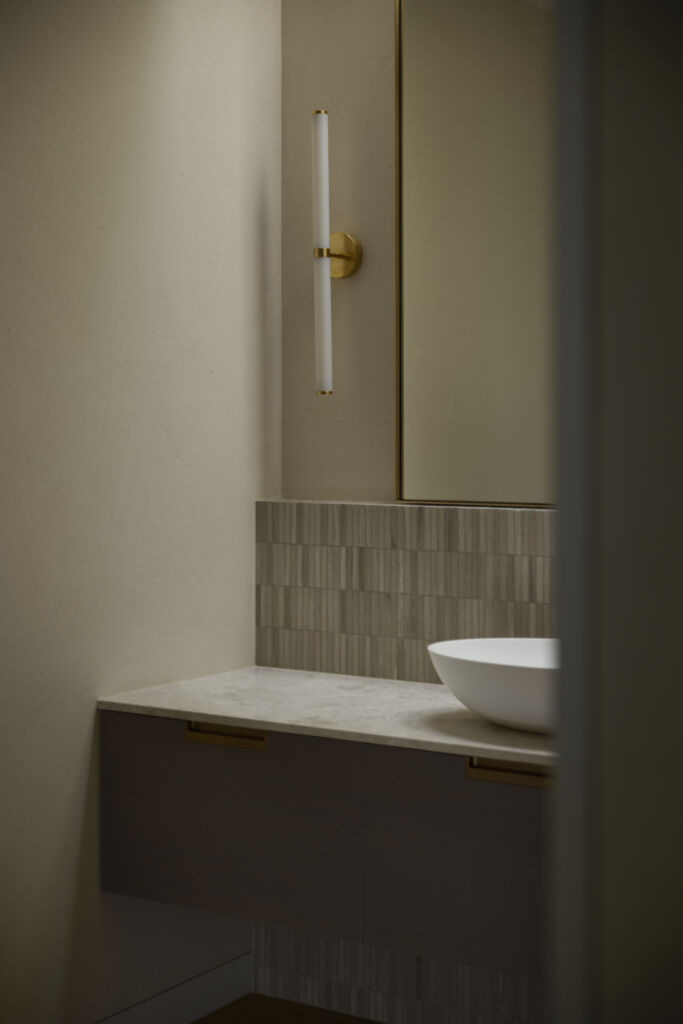
Powder room with vessel basin, travertine finger tiles and floating timber vanity, Tauranga House
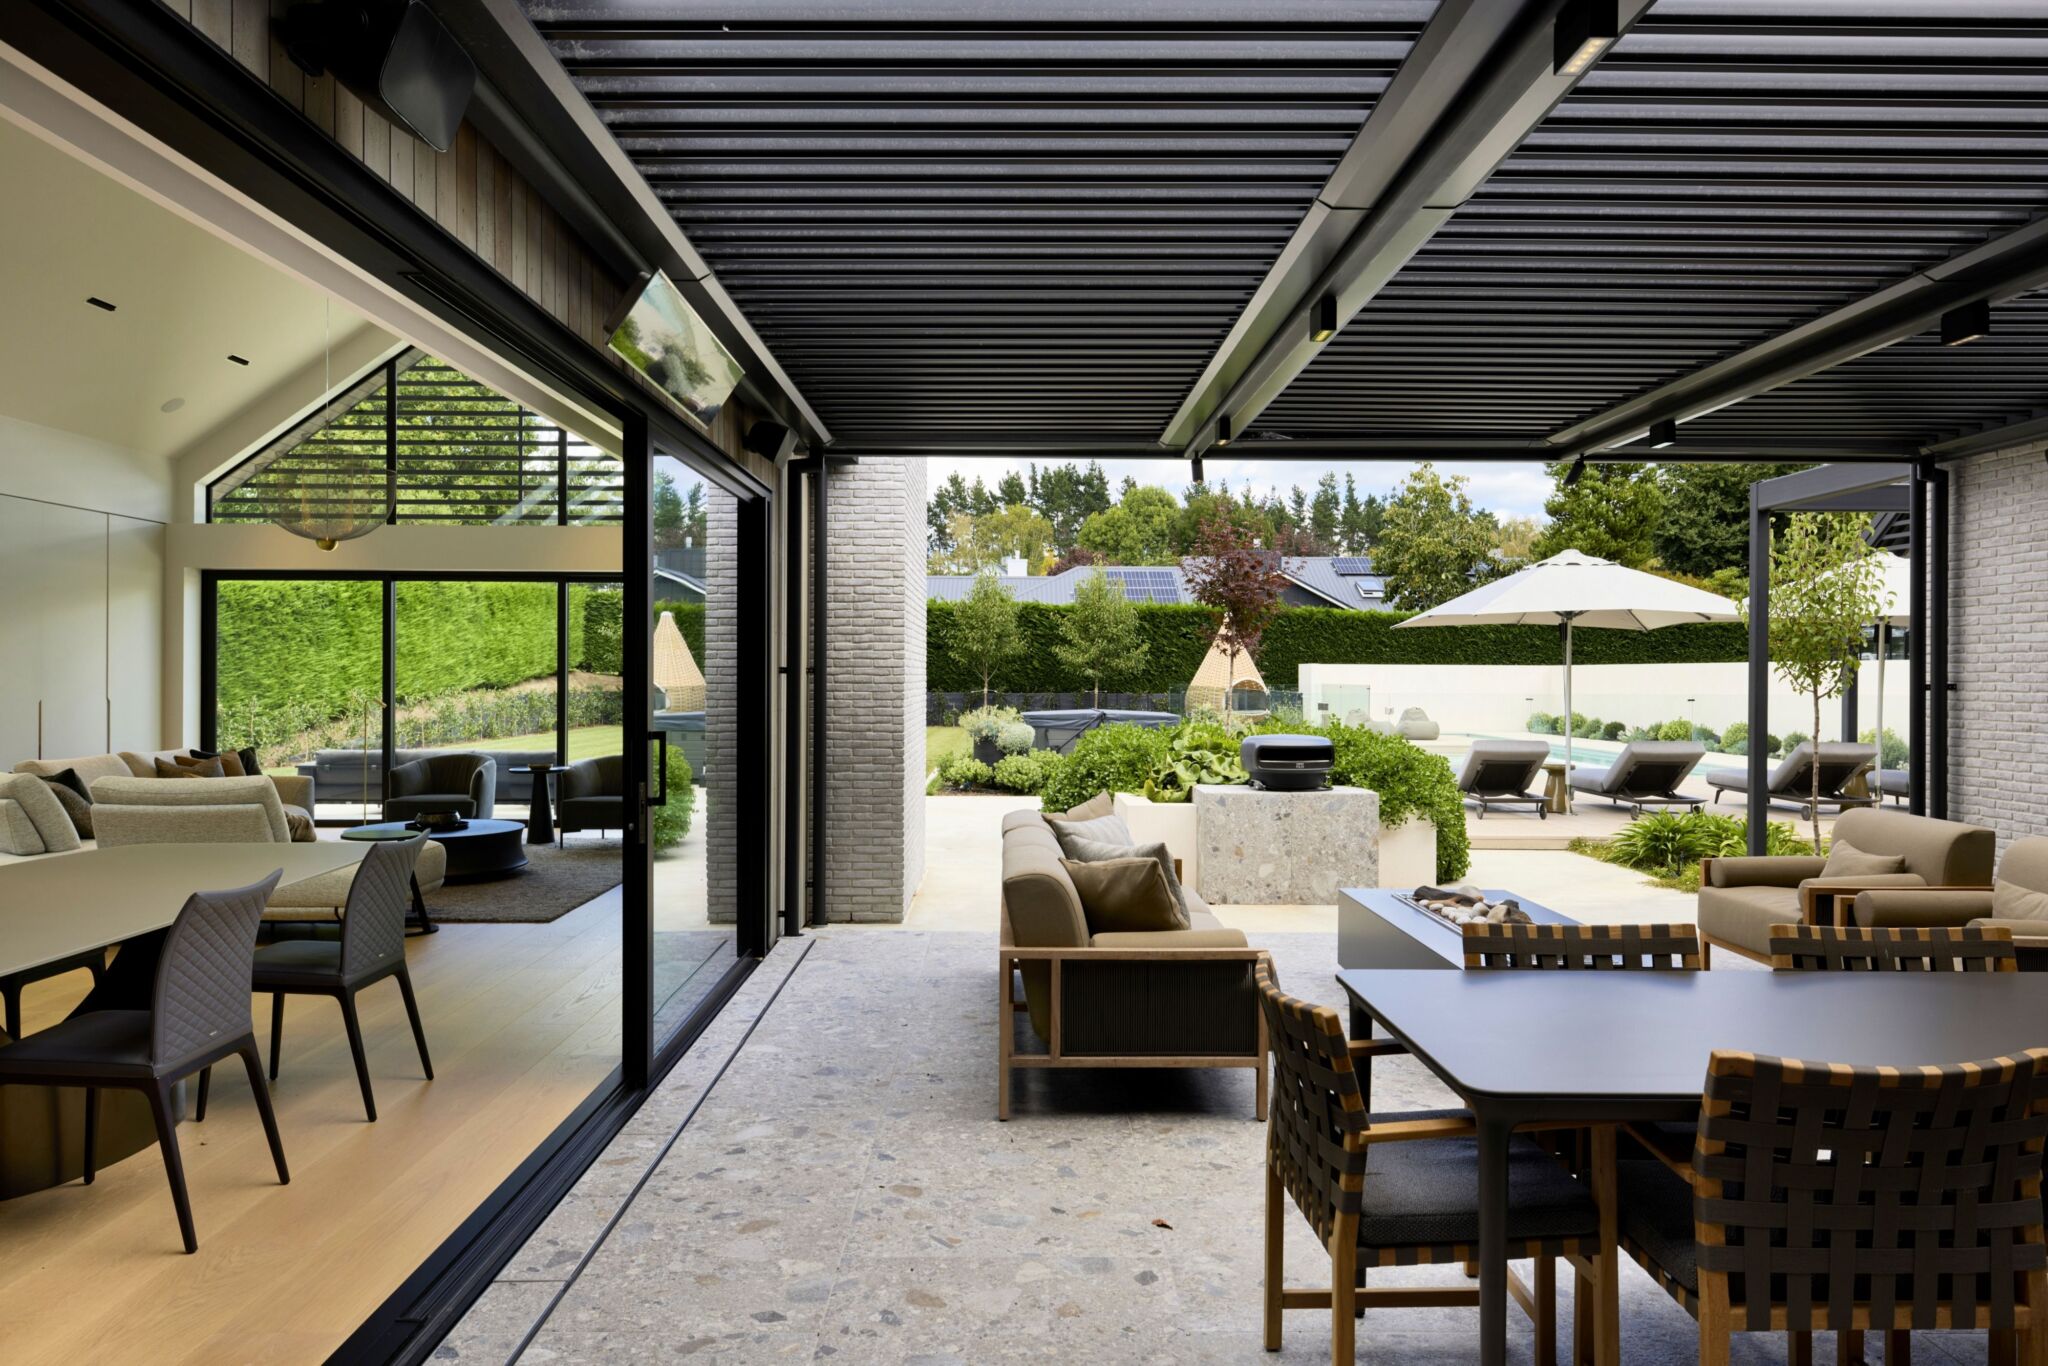
Louvred pergola and outdoor dining opening from the living room, Tauranga House
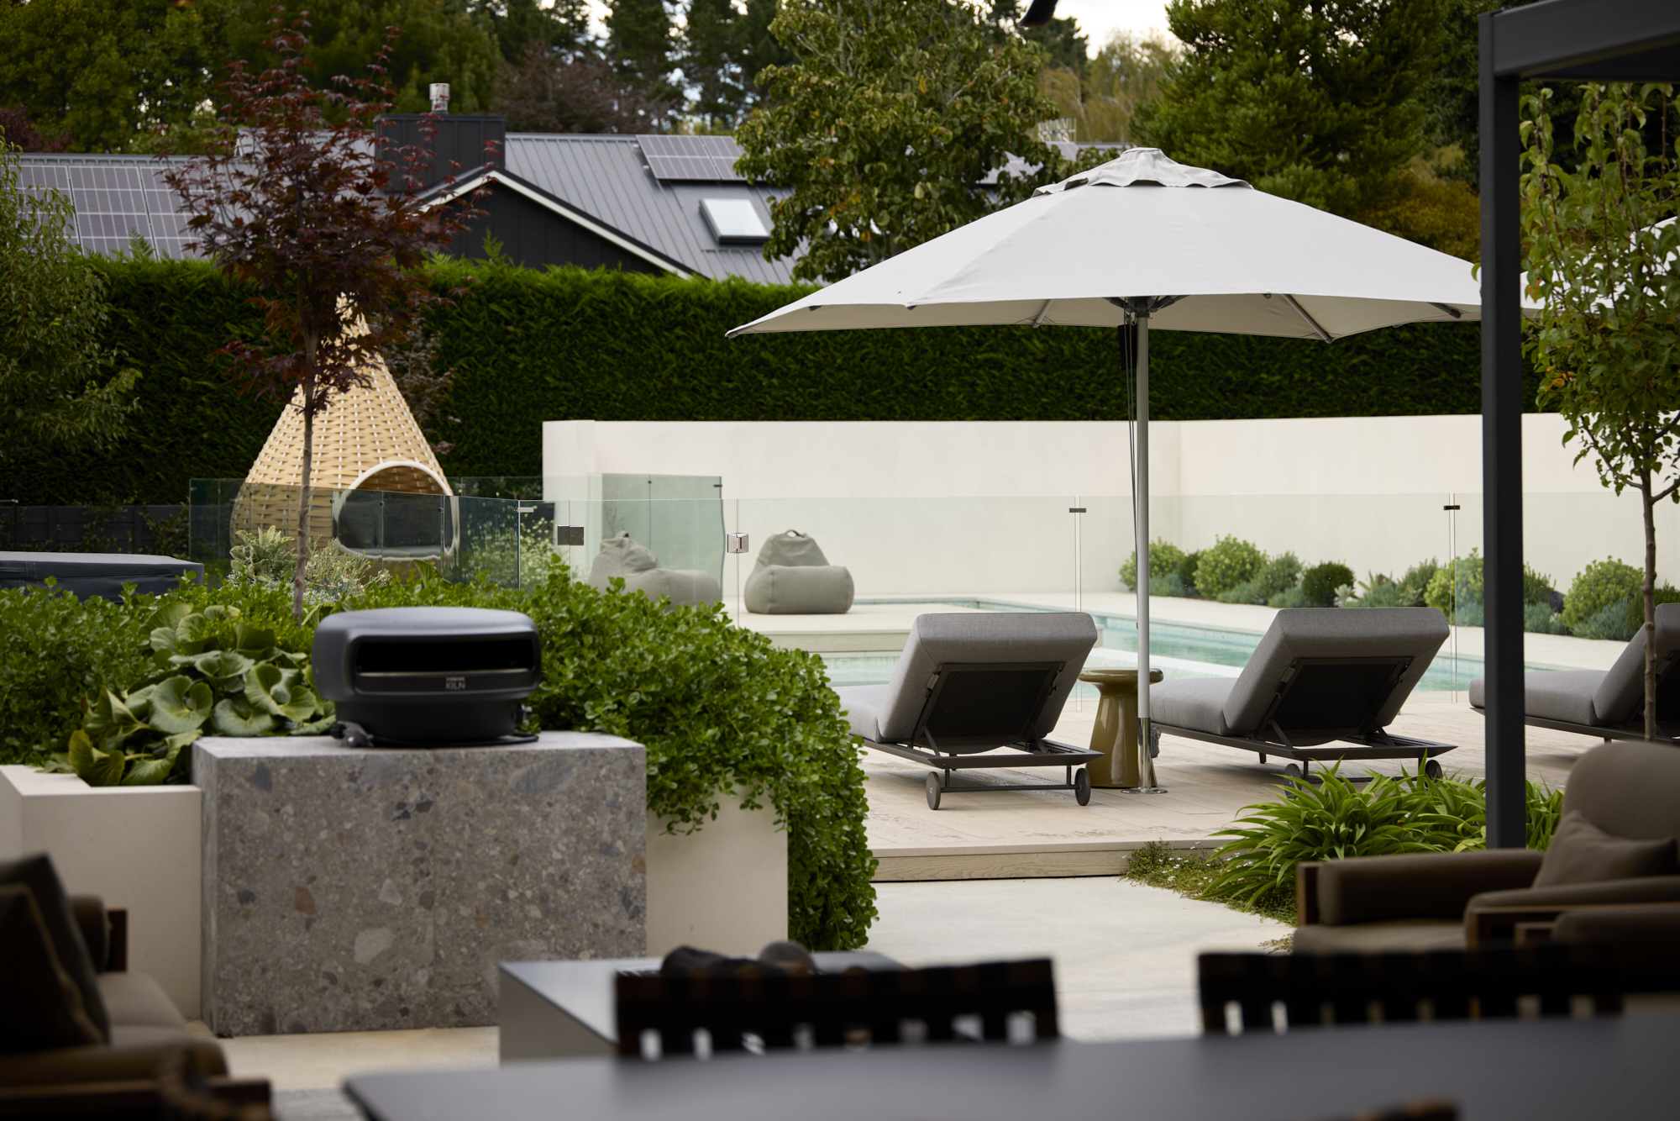
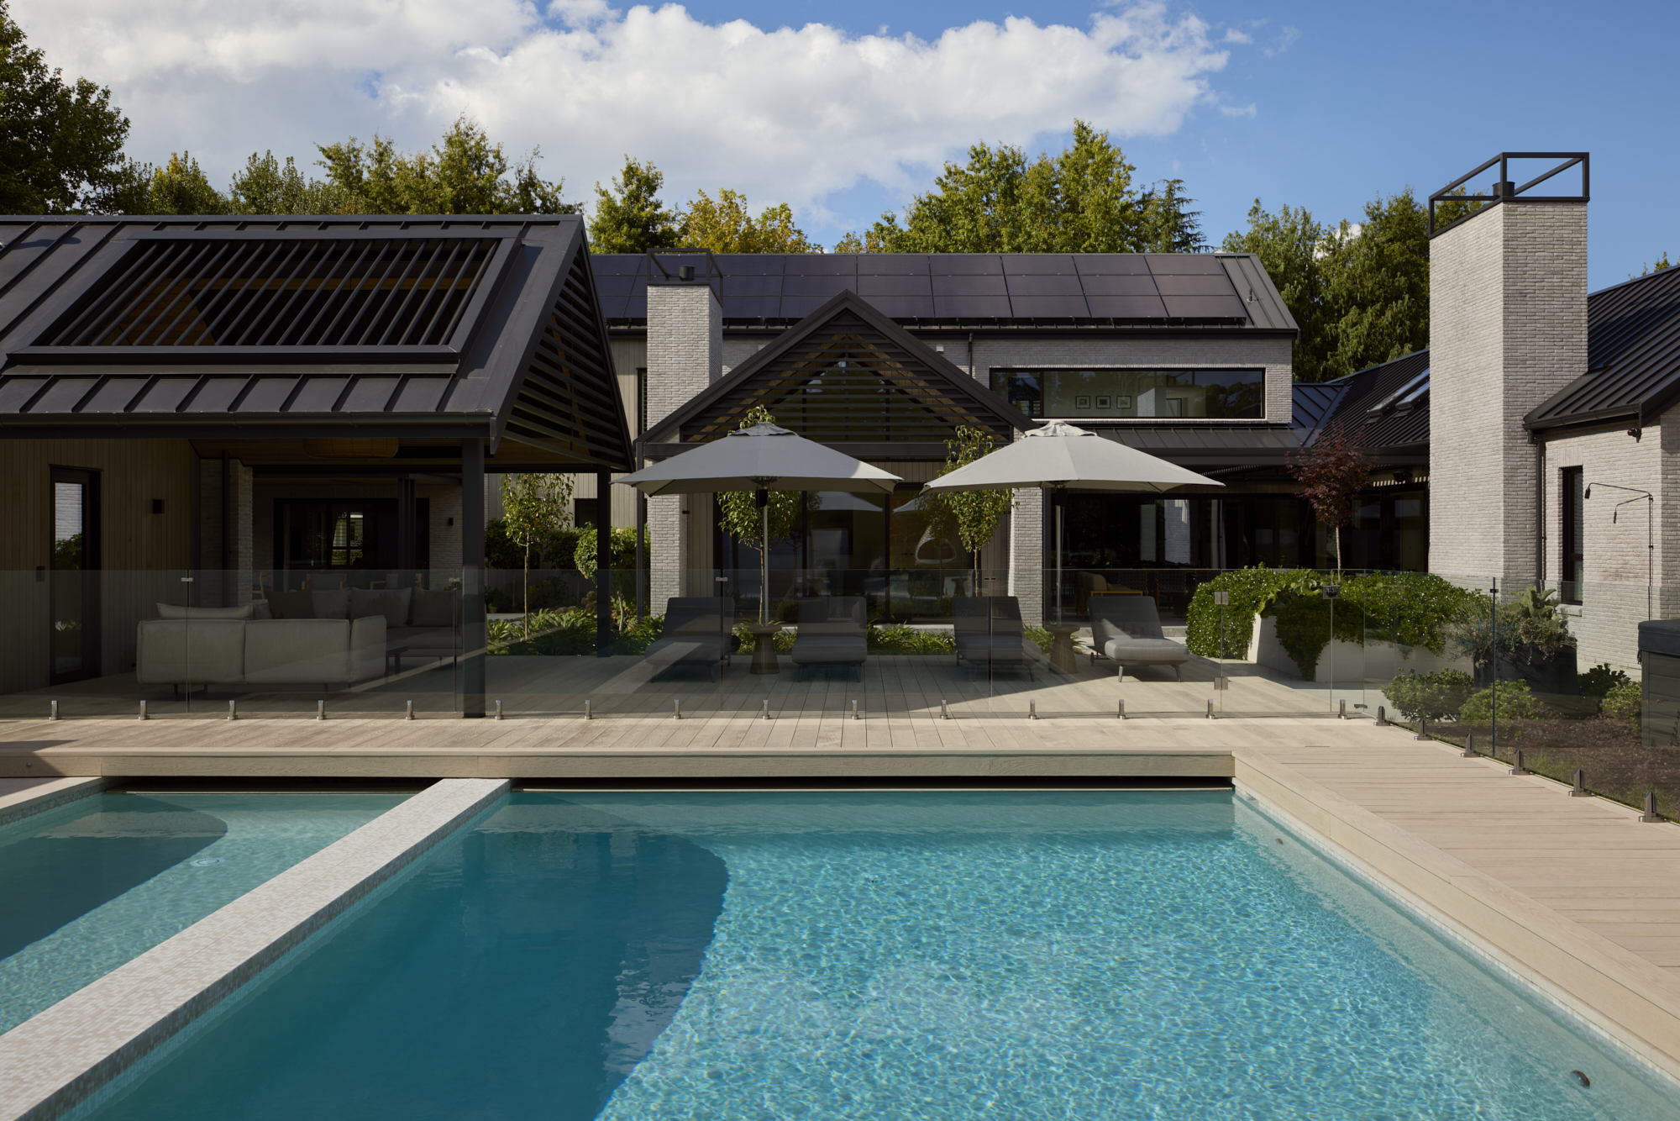
Pool terrace with sun loungers, umbrella and outdoor kitchen, Tauranga House
Swimming pool and covered outdoor living pavilion, Tauranga House, Bay of Plenty
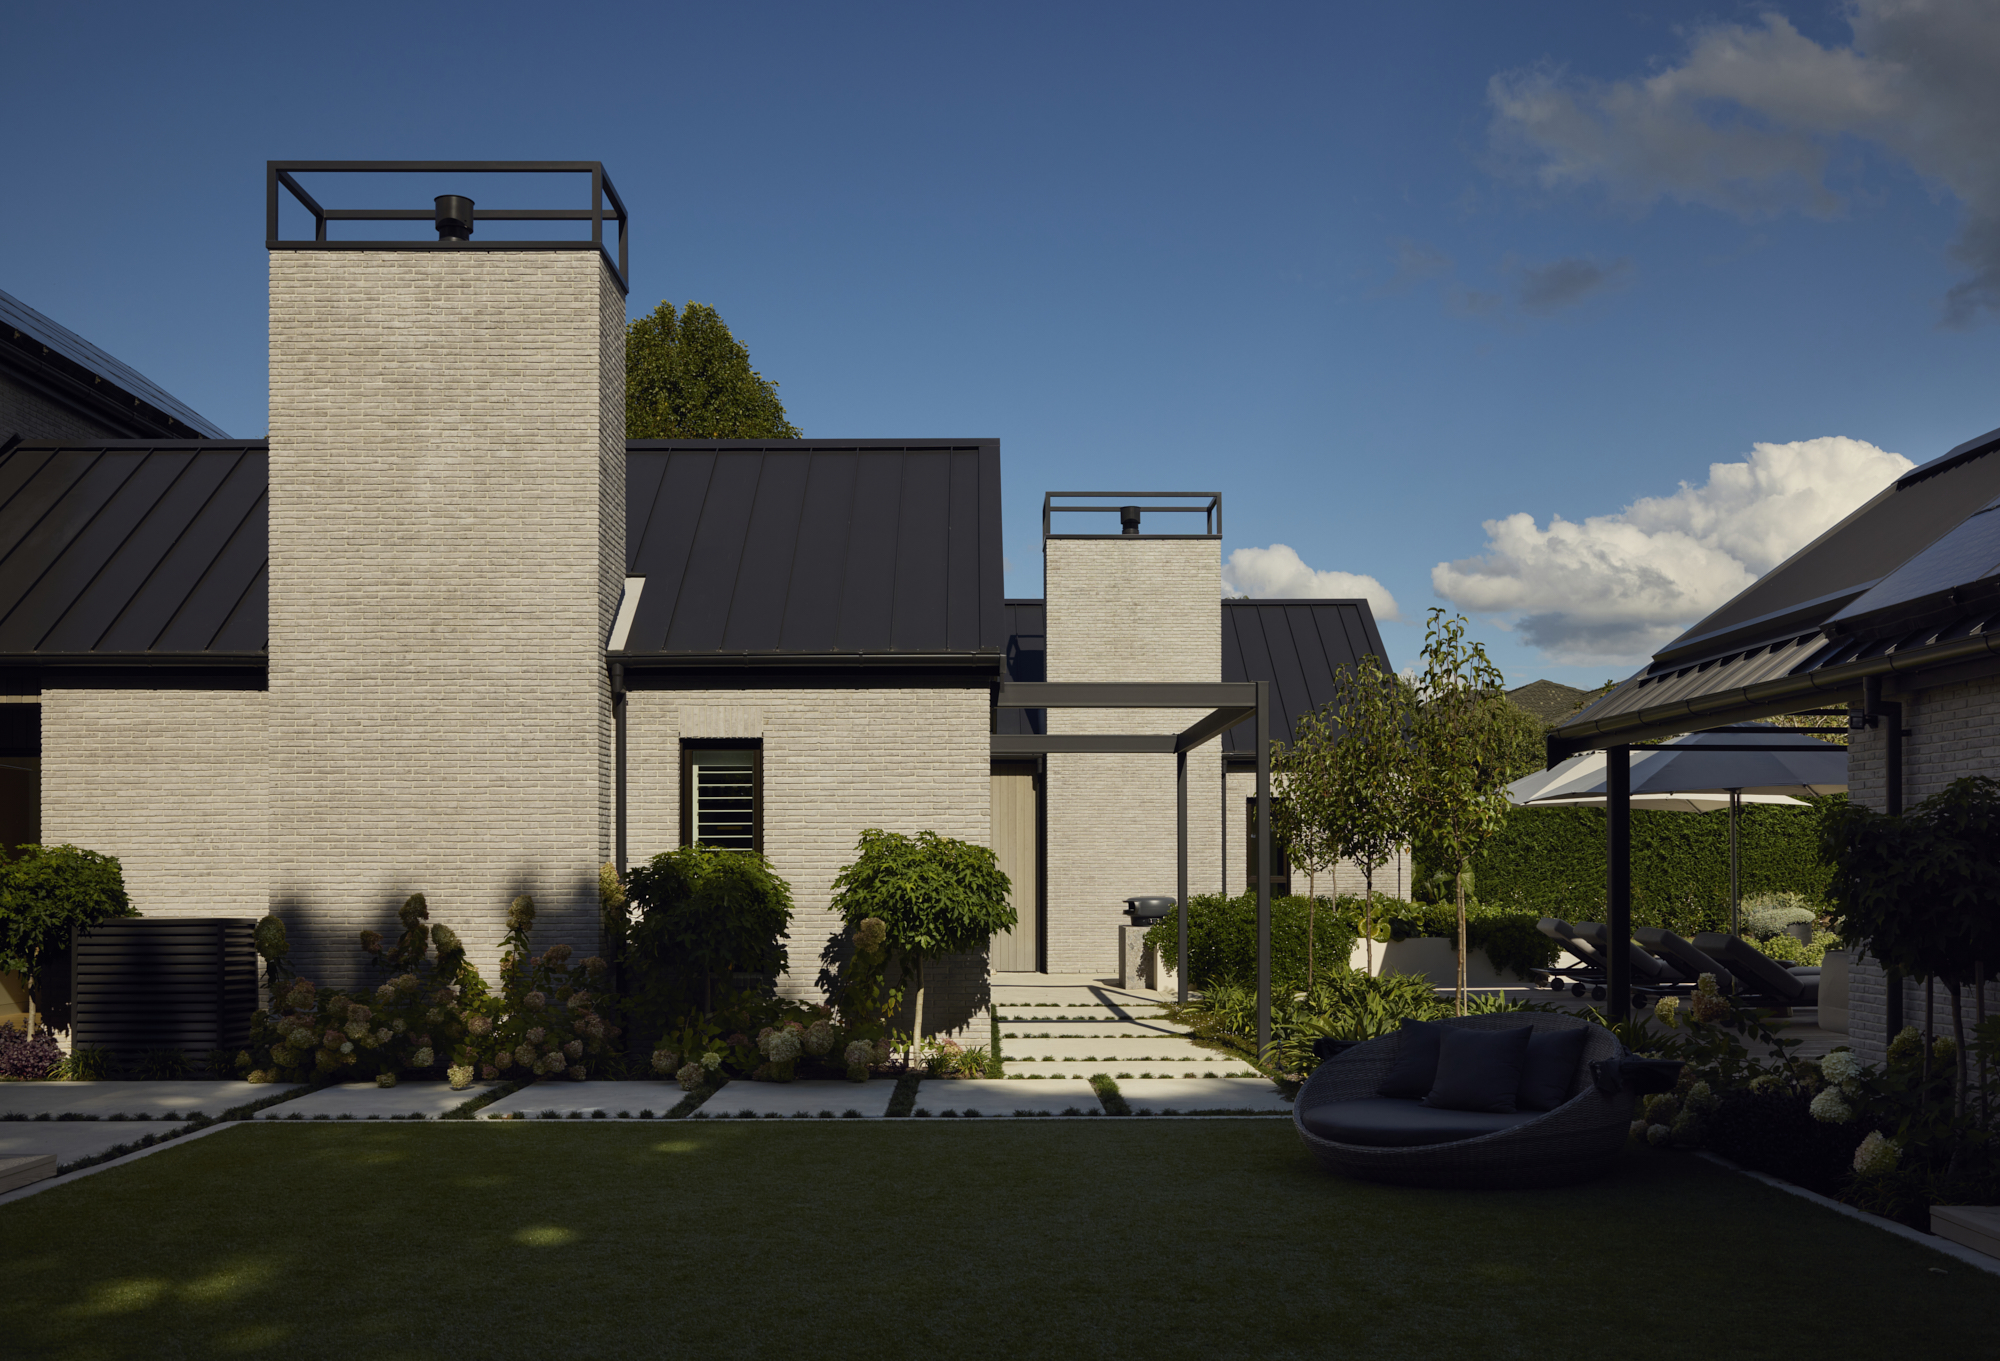
Jon McAlpine Architecture metal chimney details and Stellaria brick cladding, hydrangea borders and pool pergola beyond, Tauranga House
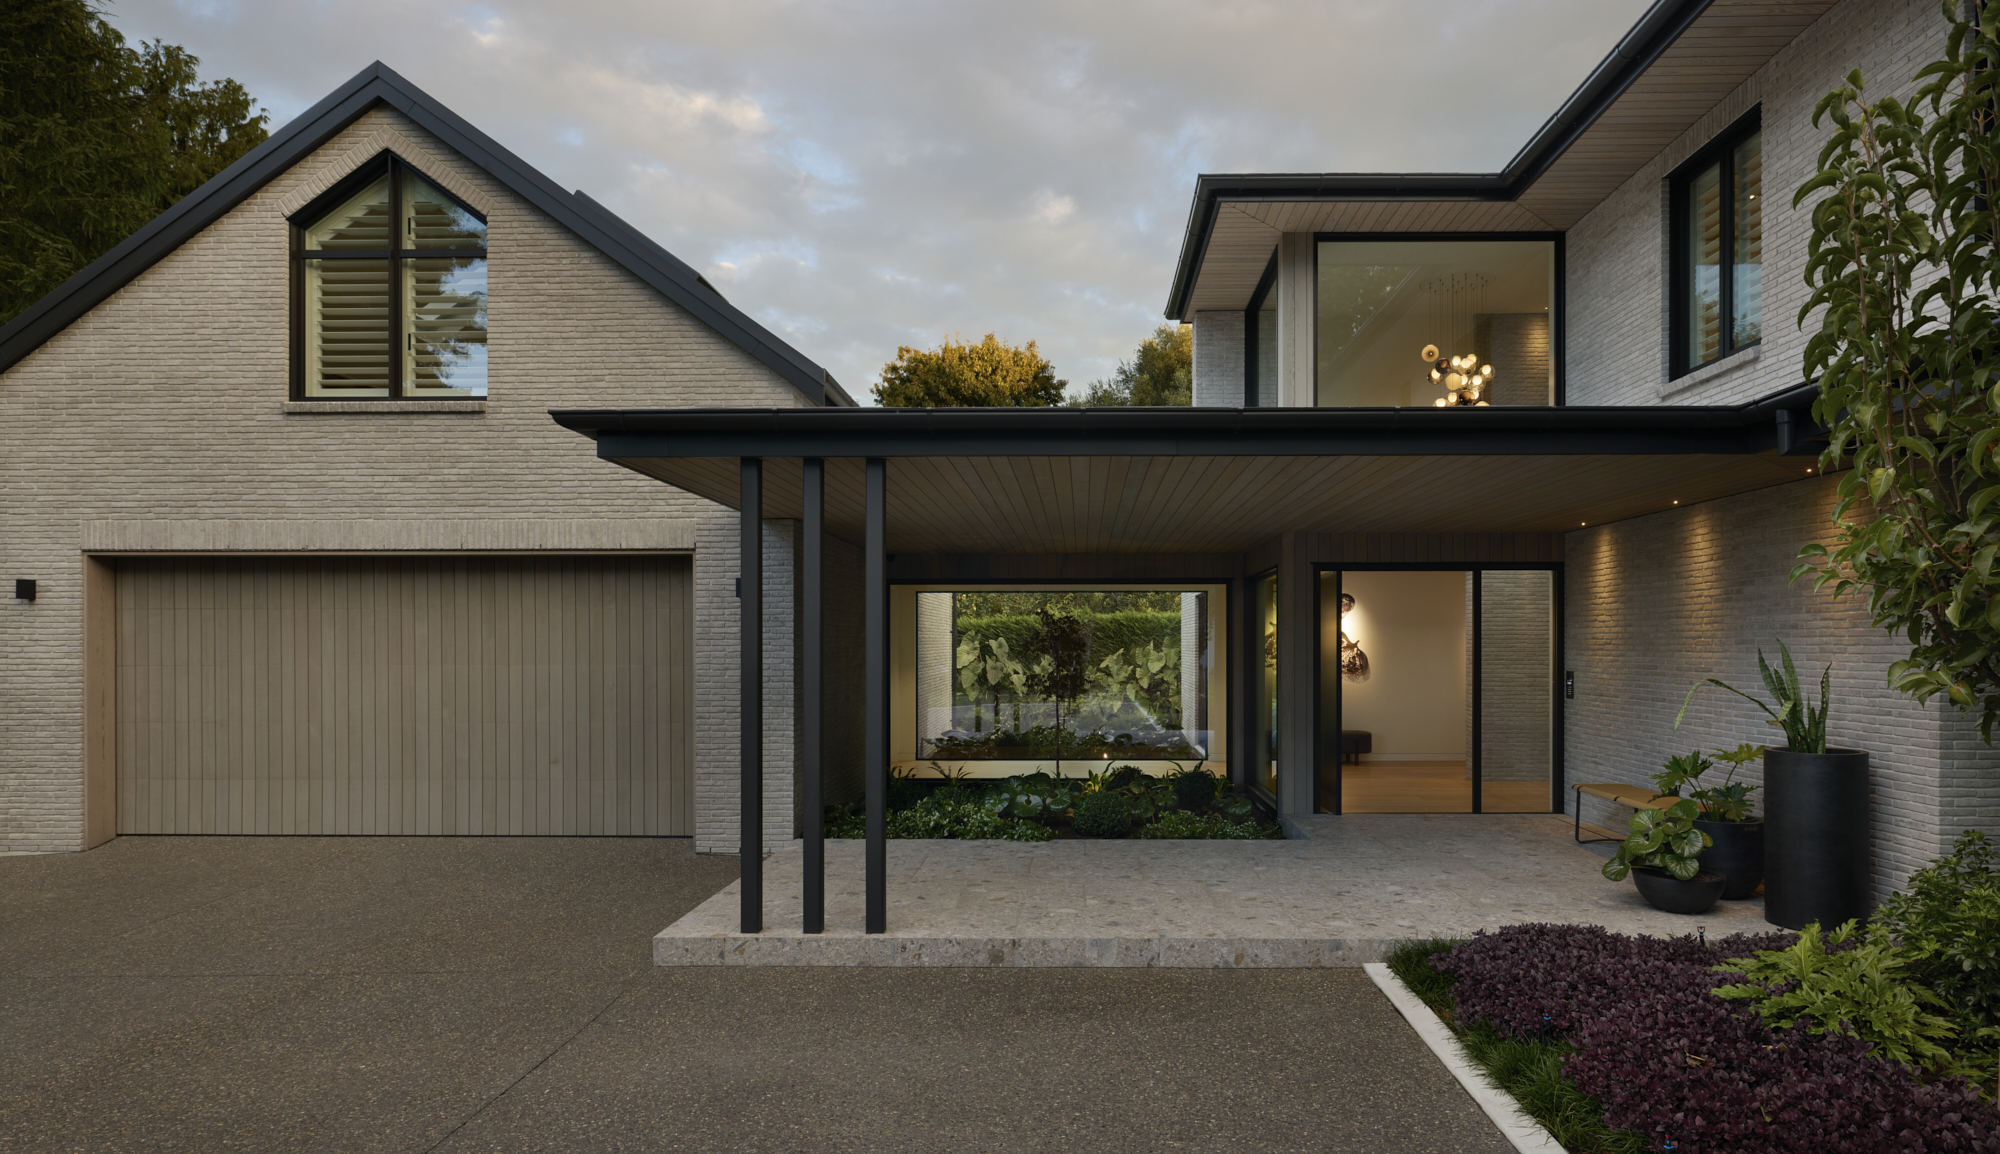
Entry and carport at dusk with lit interior beyond, Tauranga House