Homestead Bay House

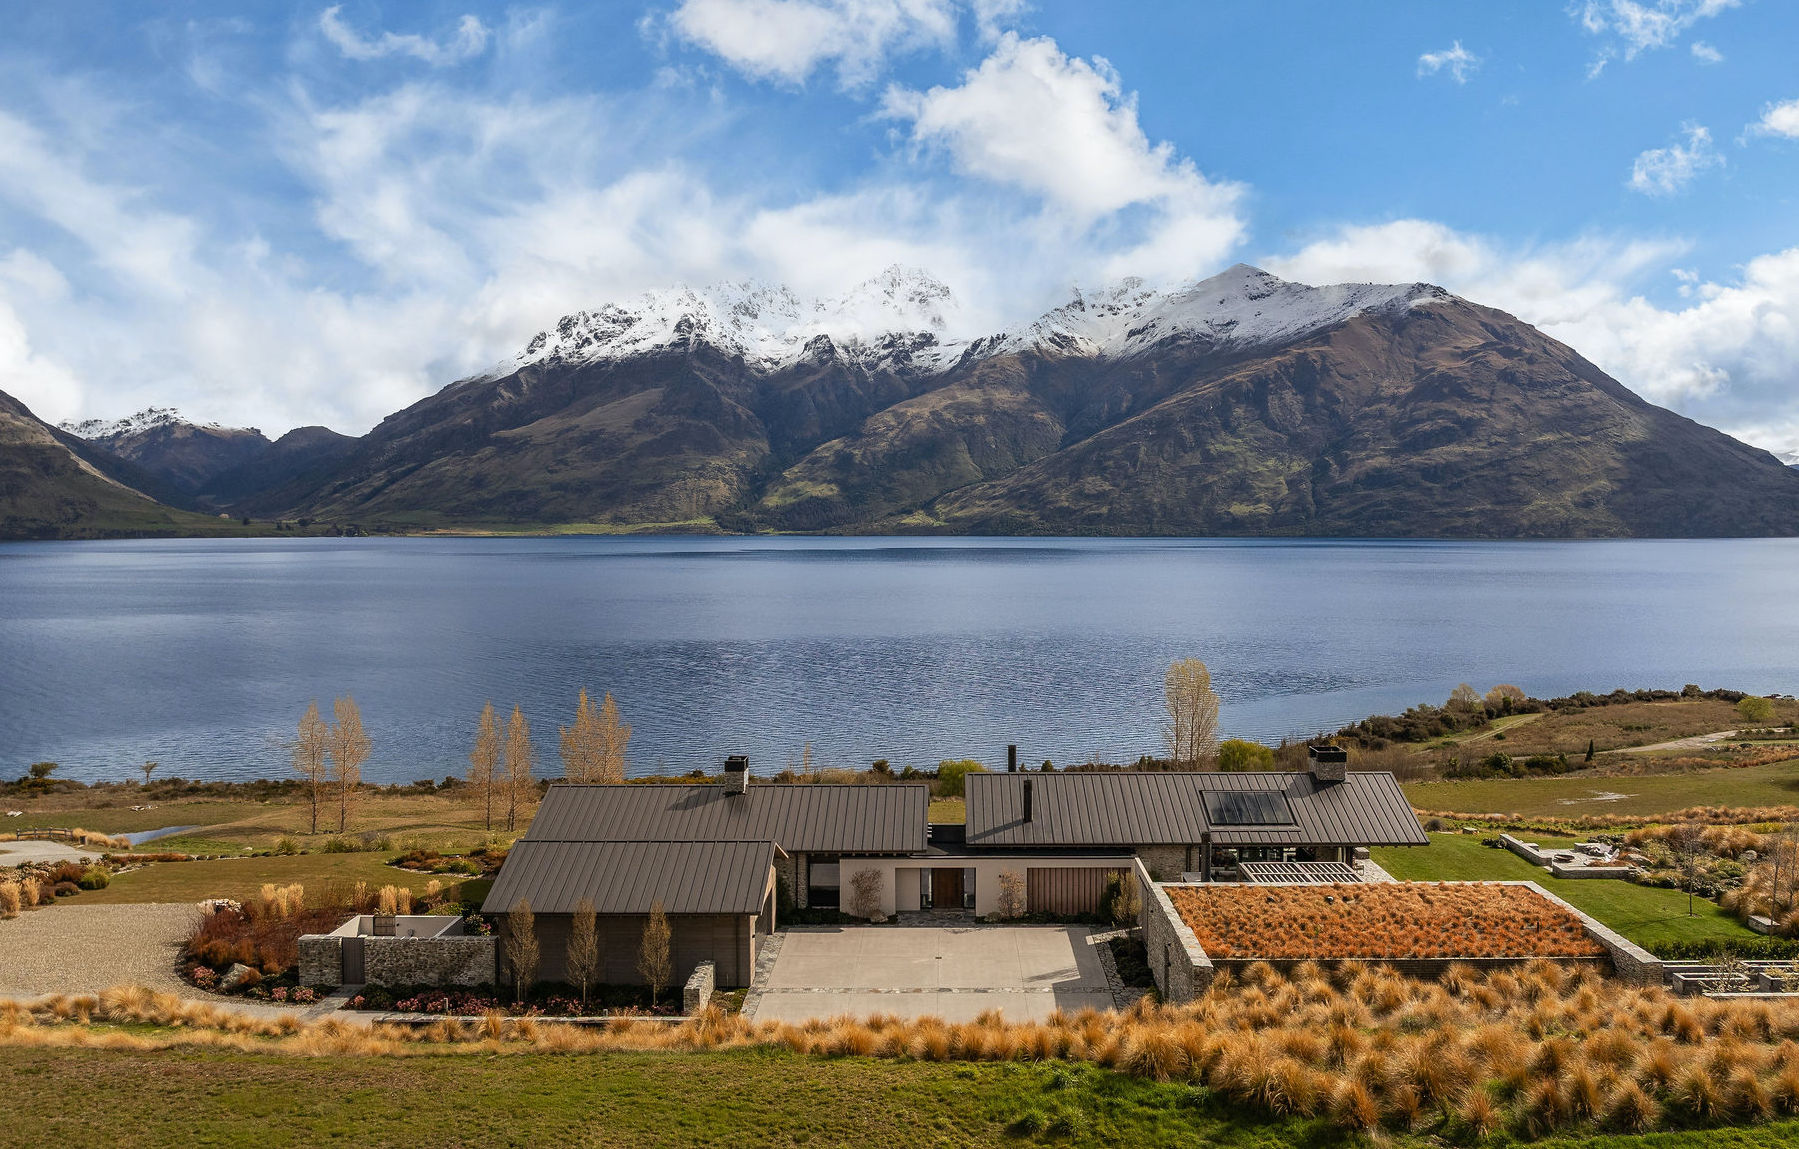
Set within the spectacular landscape of Homestead Bay, near Jack’s Point in Queenstown, this thoughtfully designed 670sqm residence is the first completed home in this sought-after lakeside setting. Created as a holiday retreat for a Australian-based family with a love for nature and adventure, the design offers seamless indoor-outdoor flow with generous space for extended family and guests, supporting both connection and the spirit of escape in one of New Zealand’s most breath-taking locations.

Constructed during the peak of the covid pandemic, the project was delivered almost entirely remotely, with minimal opportunities for in-person site visits. It required precise documentation, clear communication, and a strong commitment to collaboration, all driven by a client-focused mind set. The outcome reflects not only the strength of the project team, but also the trust of our clients, who, knowing the brief was in capable hands, entrusted us to make decisions on their behalf when they couldn’t be here in person.

This home reflects a deep understanding of both the landscape and the family it was created for, anchored in place, designed for longevity, and enriched by its surroundings.
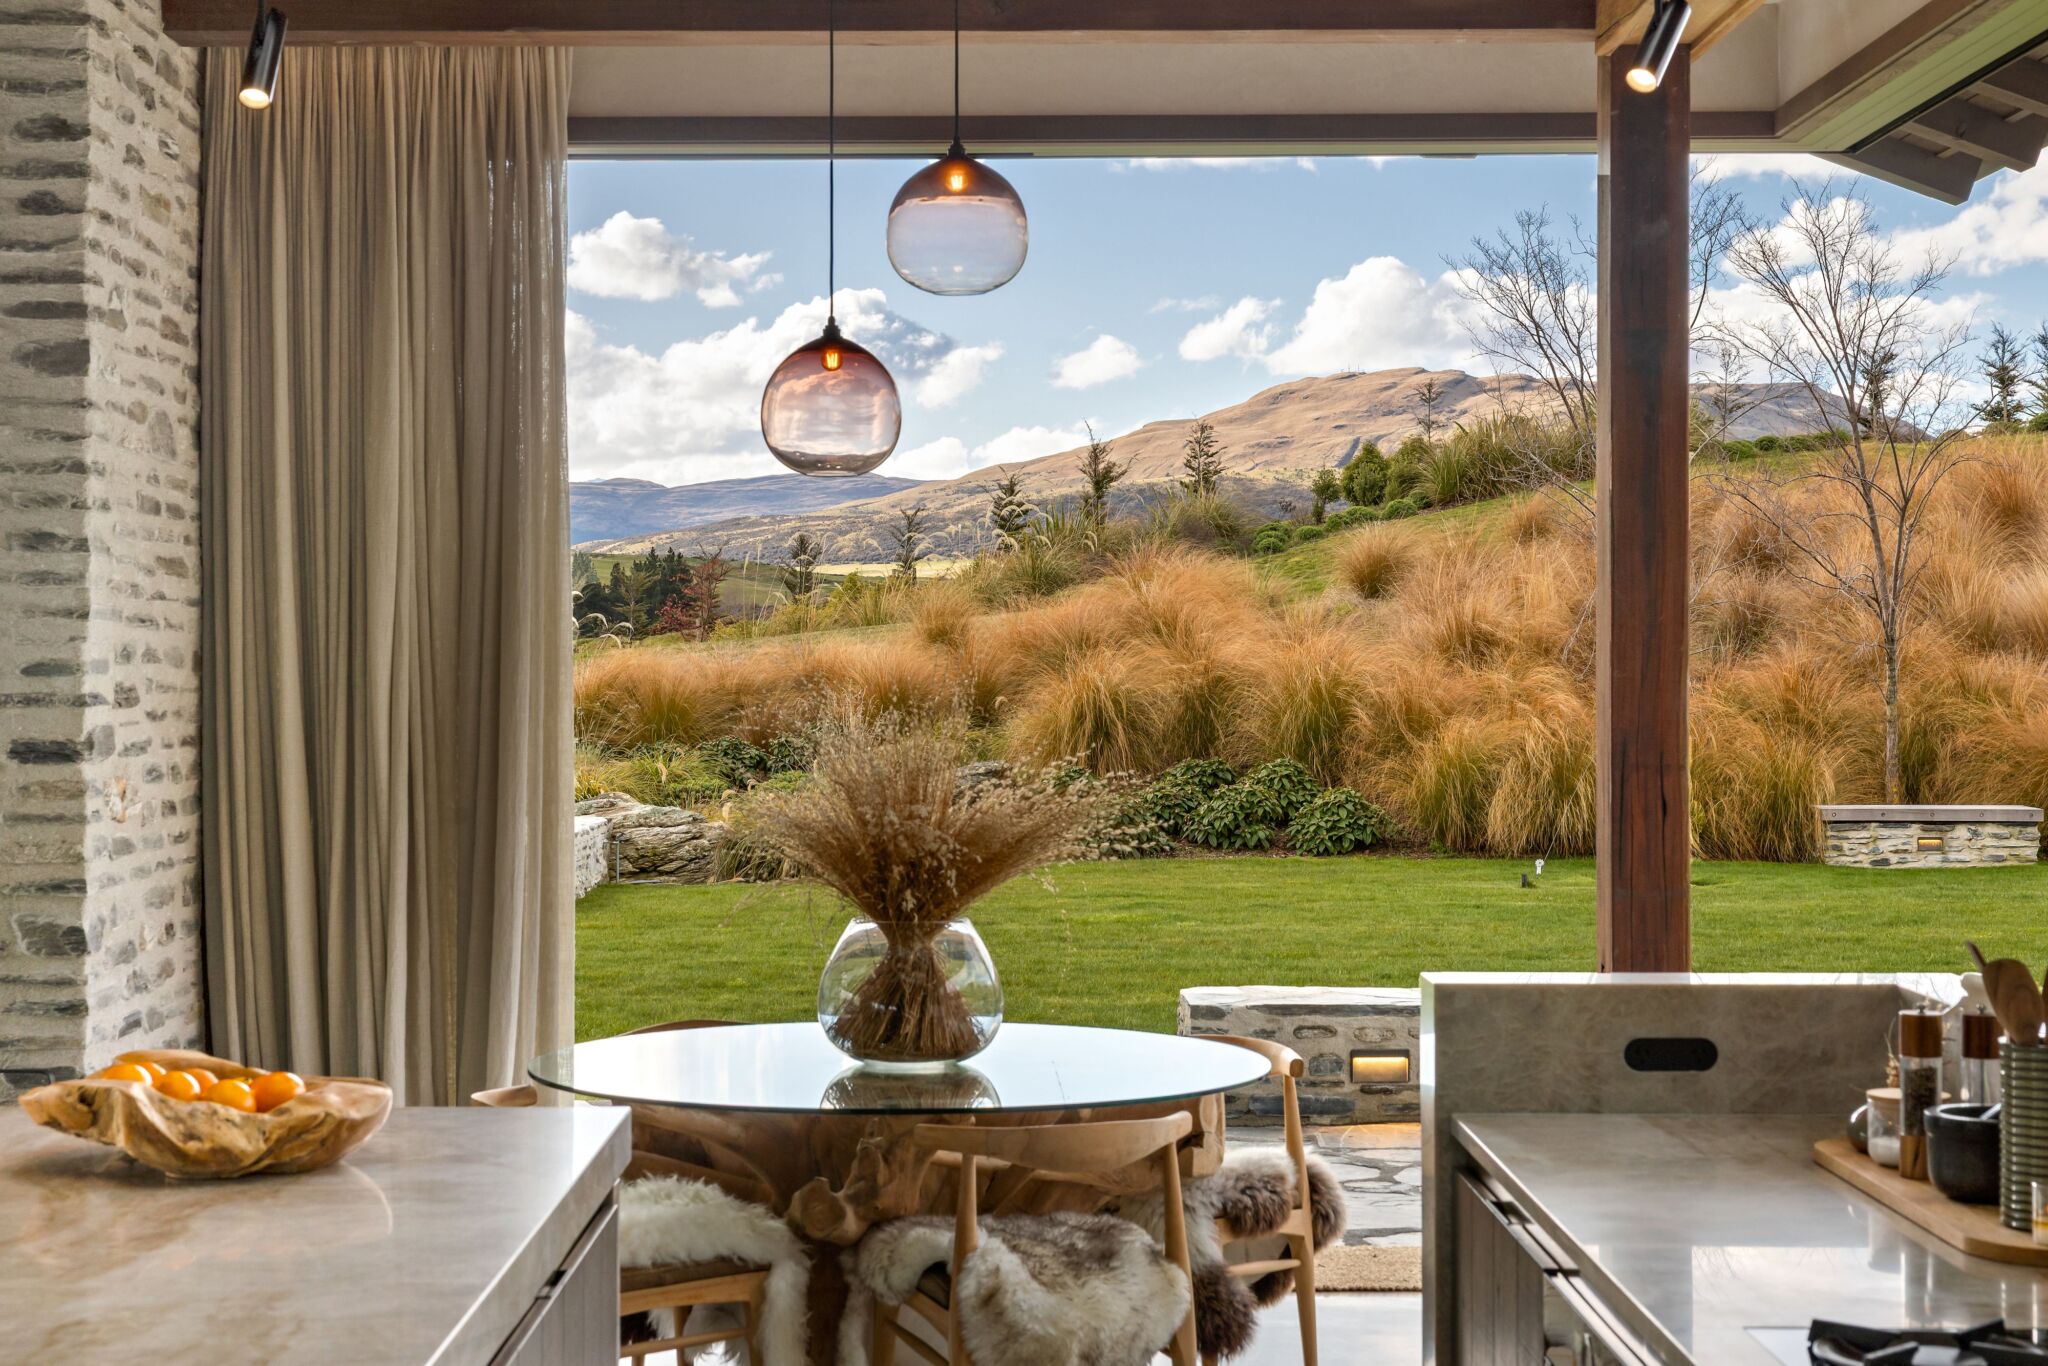
Dining table with glass pendants looking out to tussock and mountains, Homestead Bay House, Queenstown
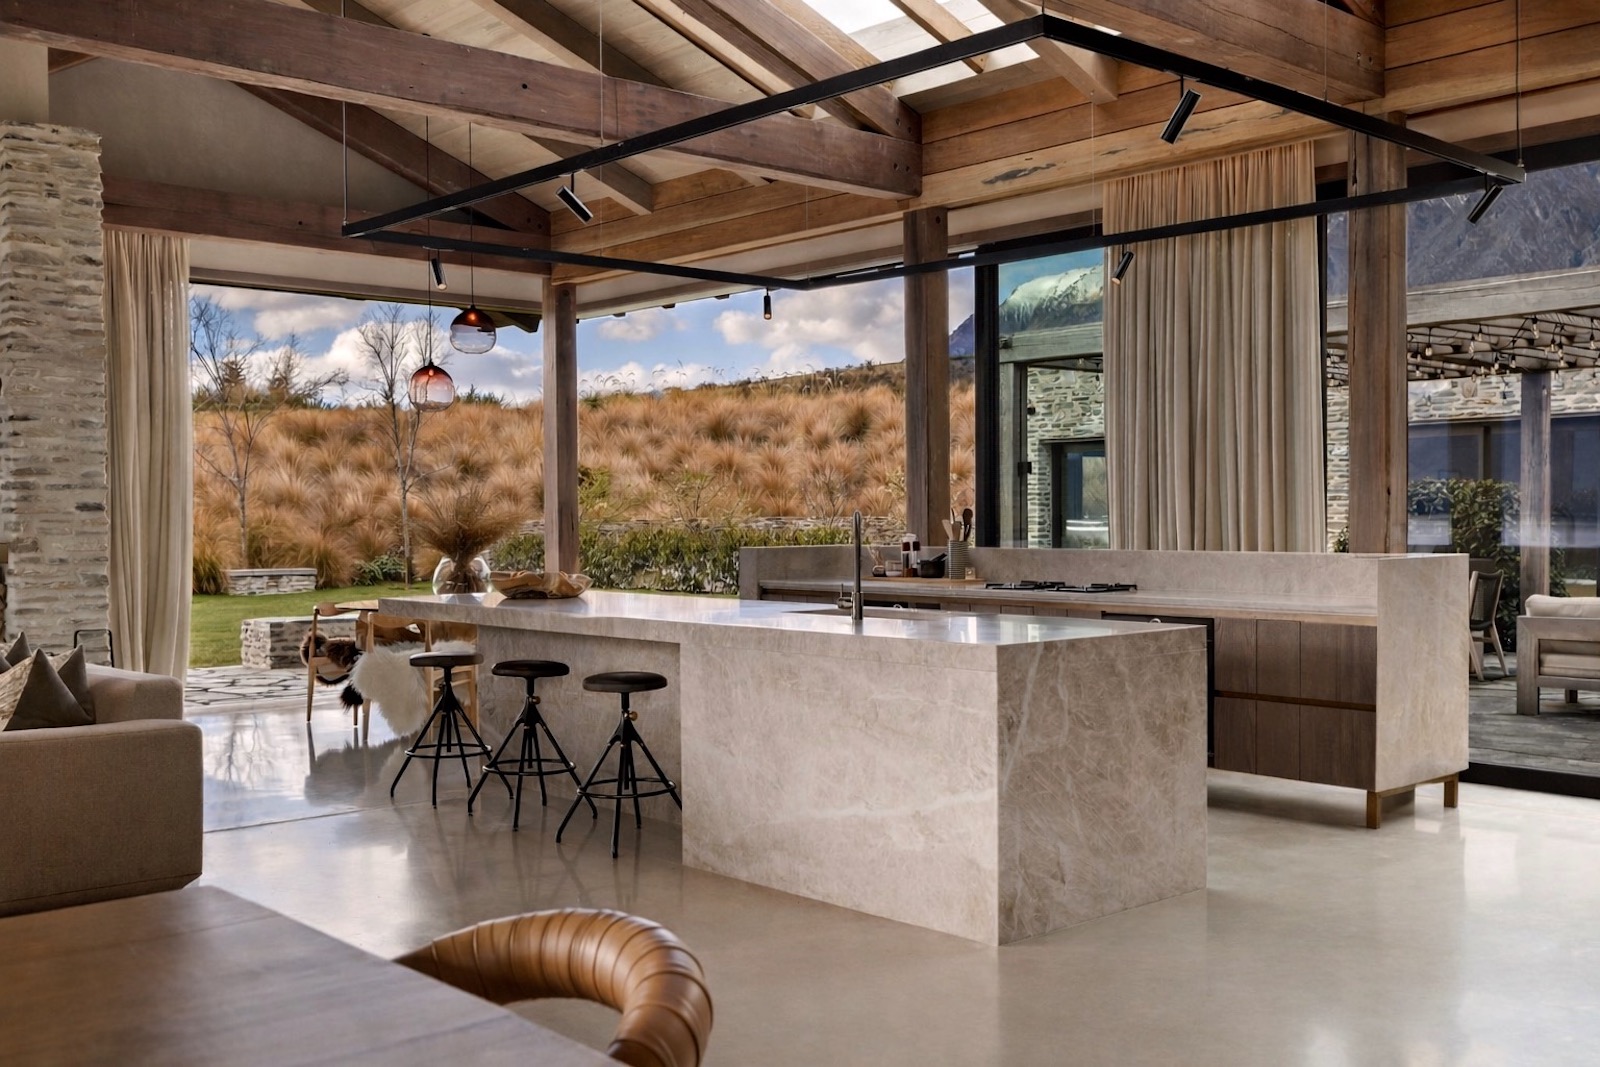
Kitchen with stone island and black steel truss above, Homestead Bay House, Jacks Point
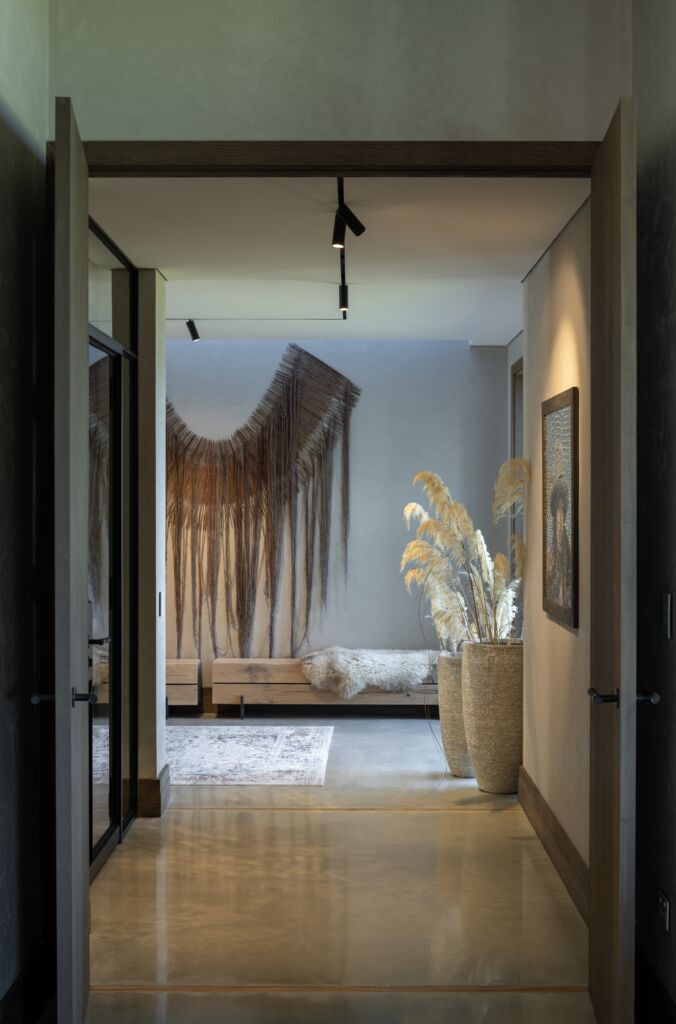
Entry with Floral Sculptures woven wall hanging and polished concrete floor, Homestead Bay House
The level of care and attention to detail from Trinity was remarkable and we are delighted with our finished home. The overall intent to achieve the best outcome for our project was evident from the outset, and we knew we had chosen well!
Grant and Cally, Clients
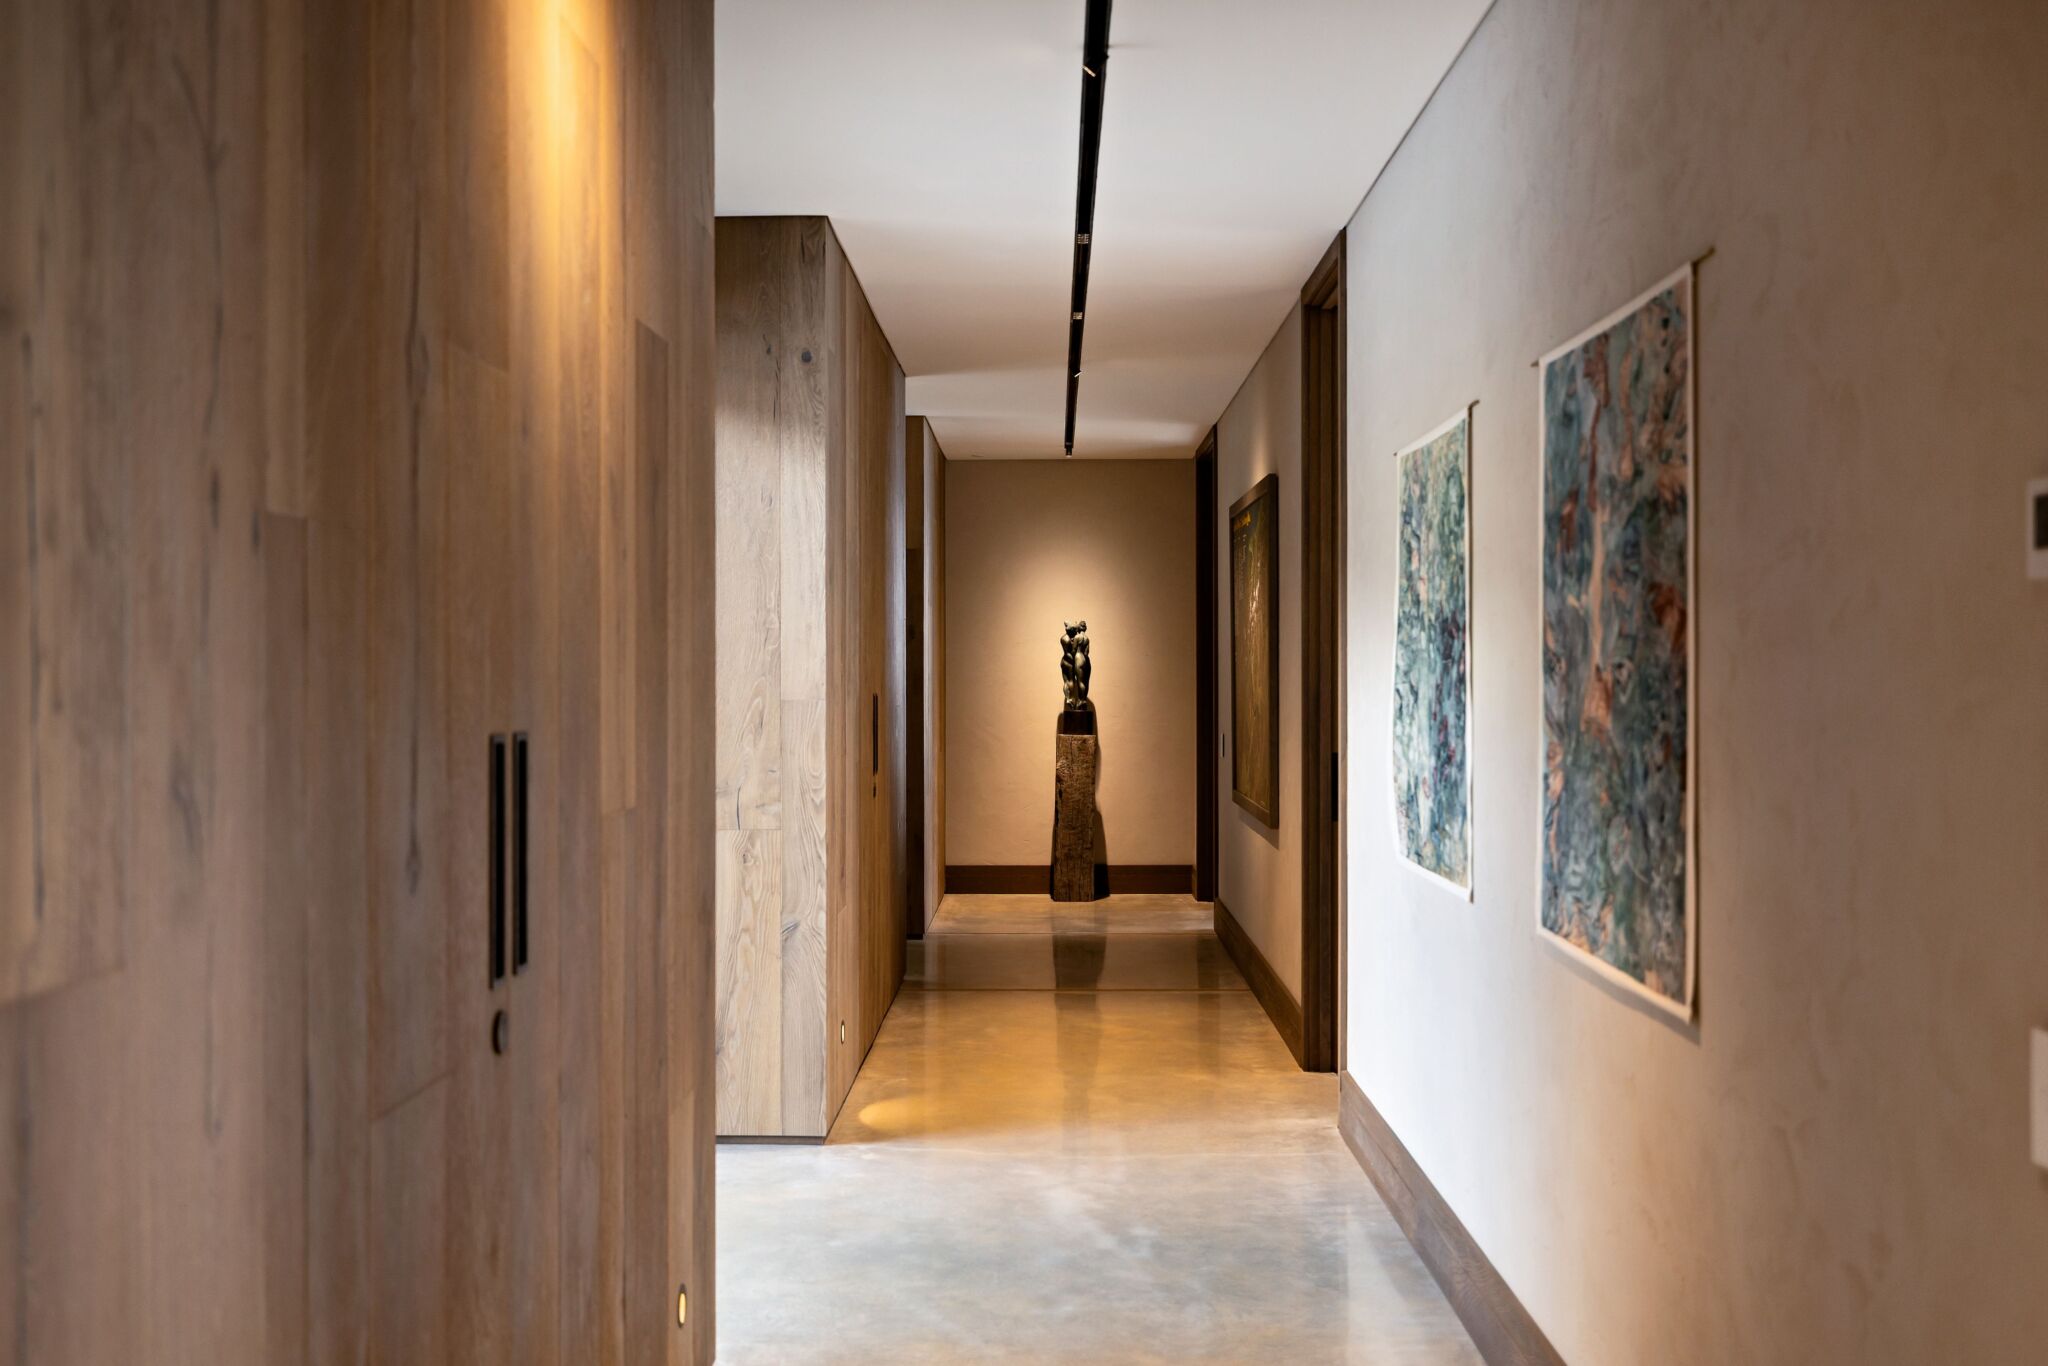
Corridor gallery with timber lining and lit sculpture, Homestead Bay House
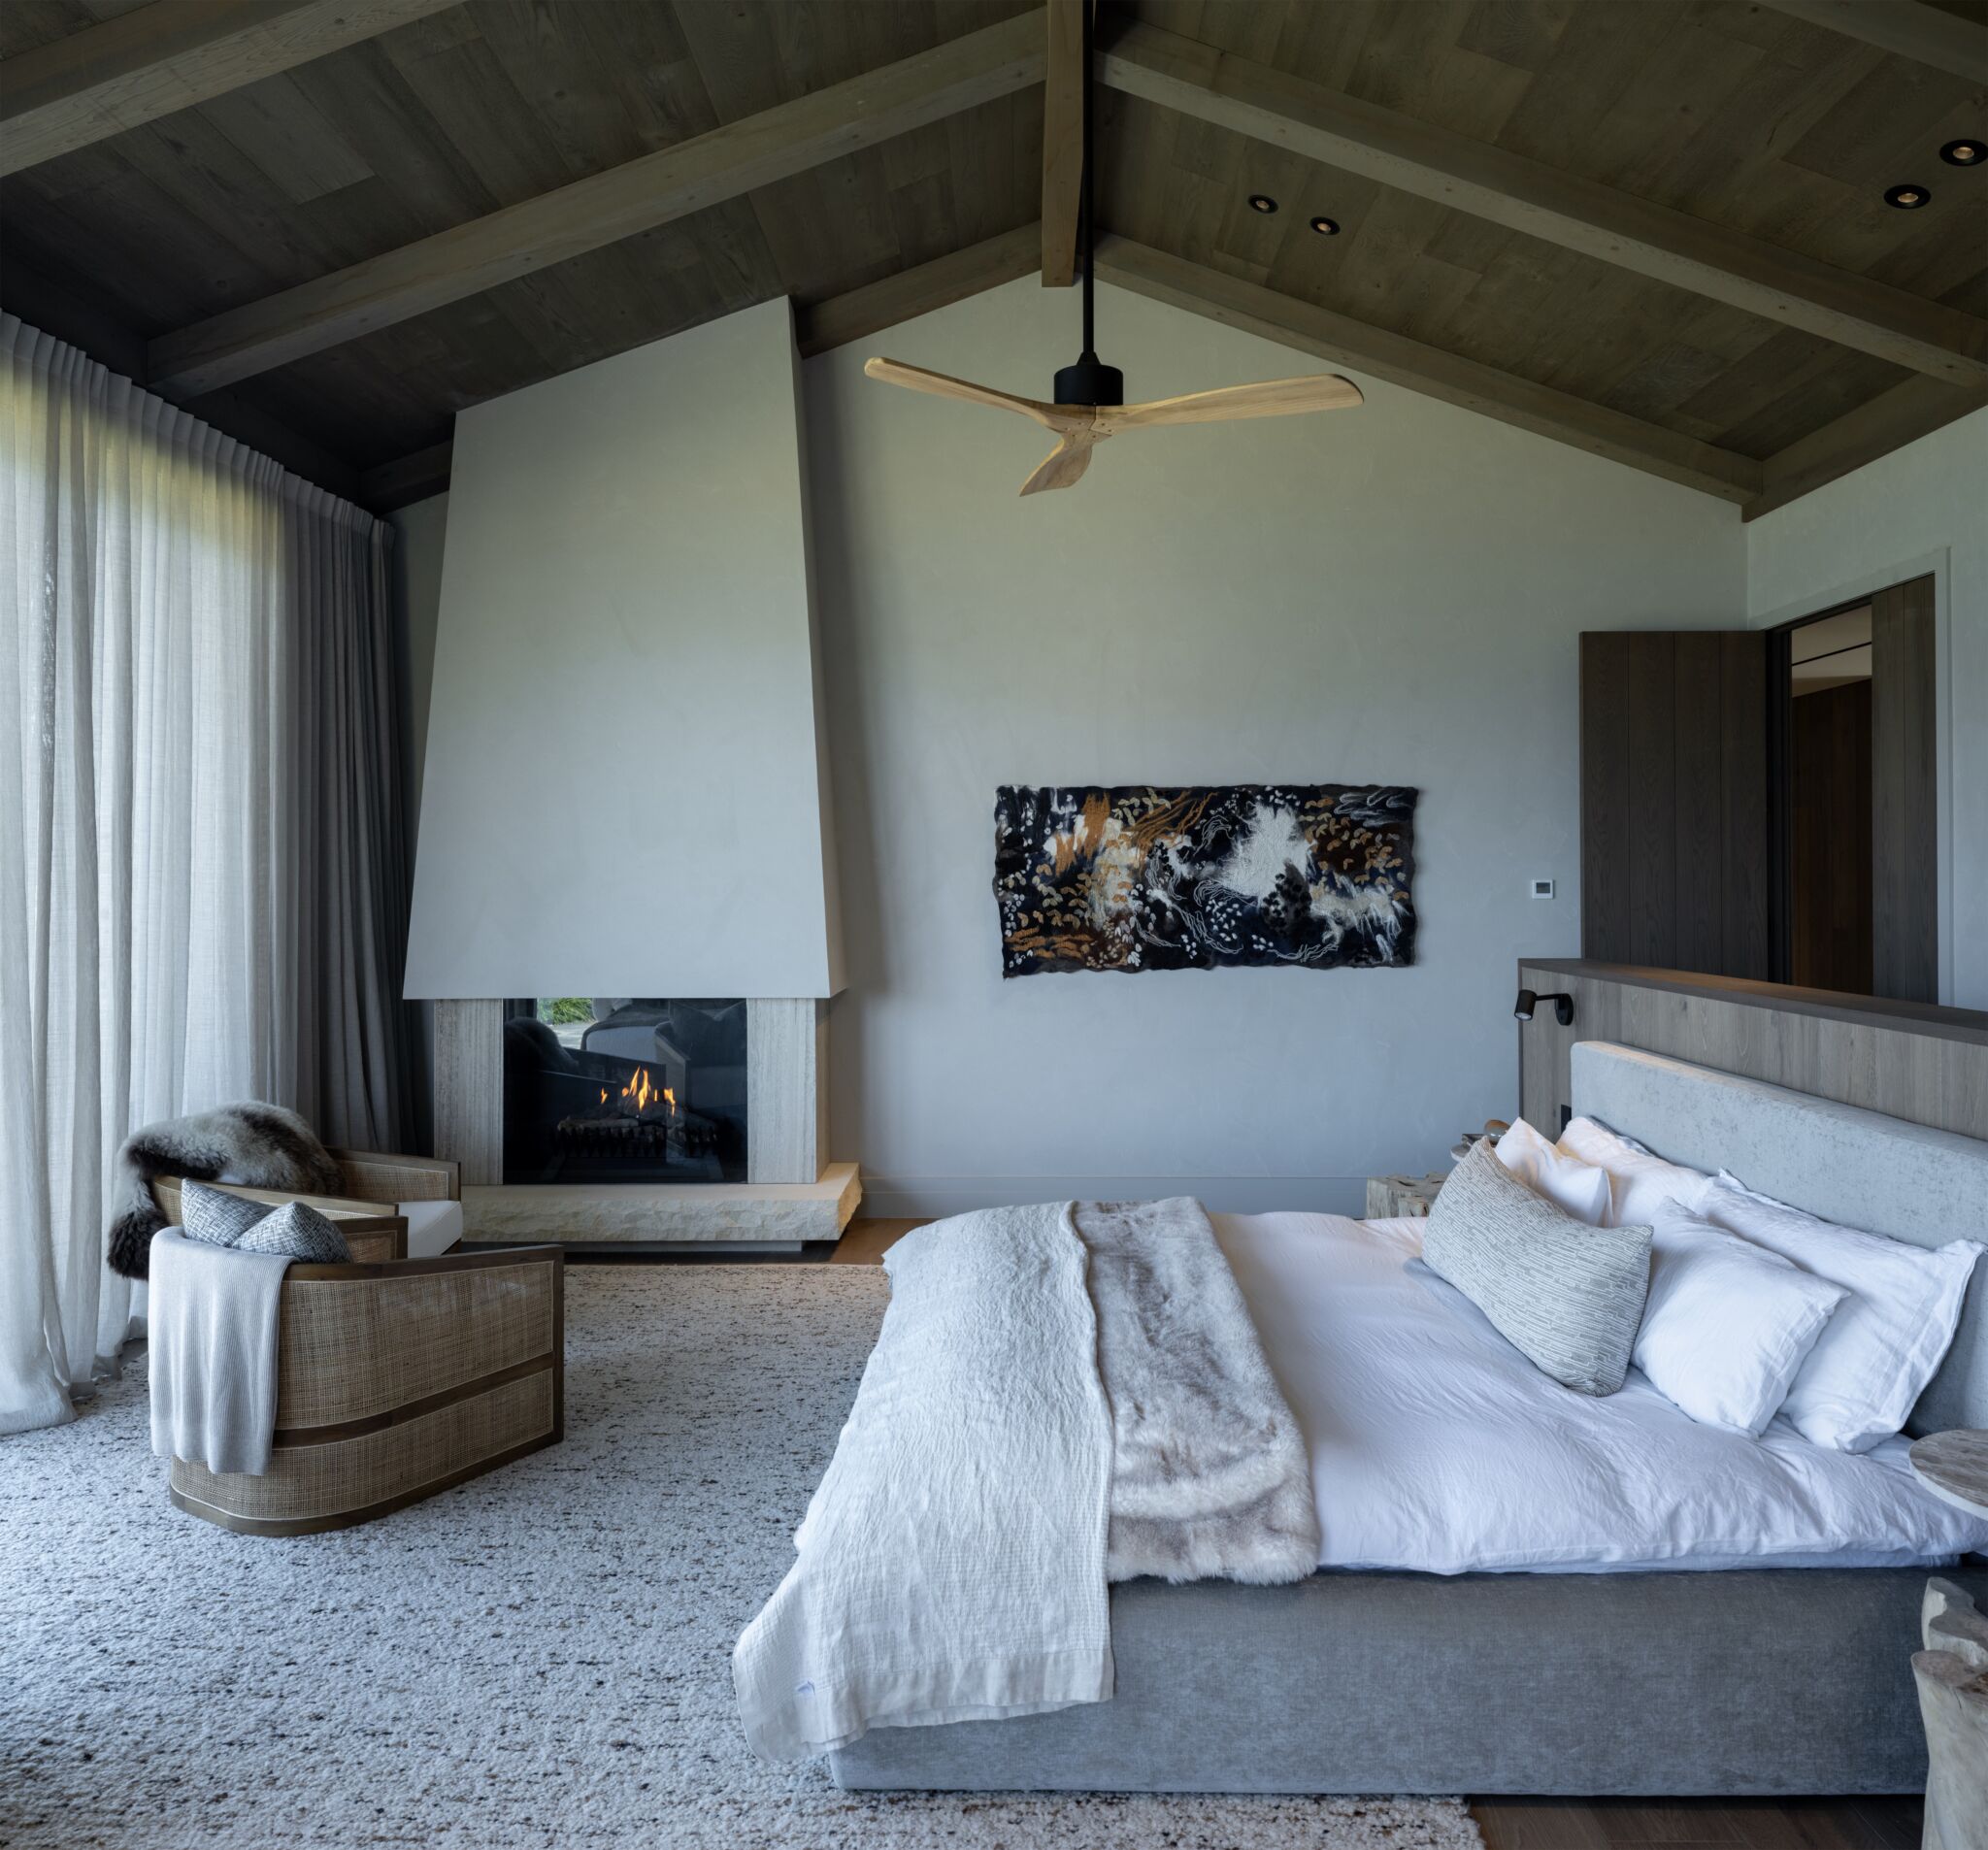
Main bedroom with fireplace, artwork and textured rug flooring, Homestead Bay House
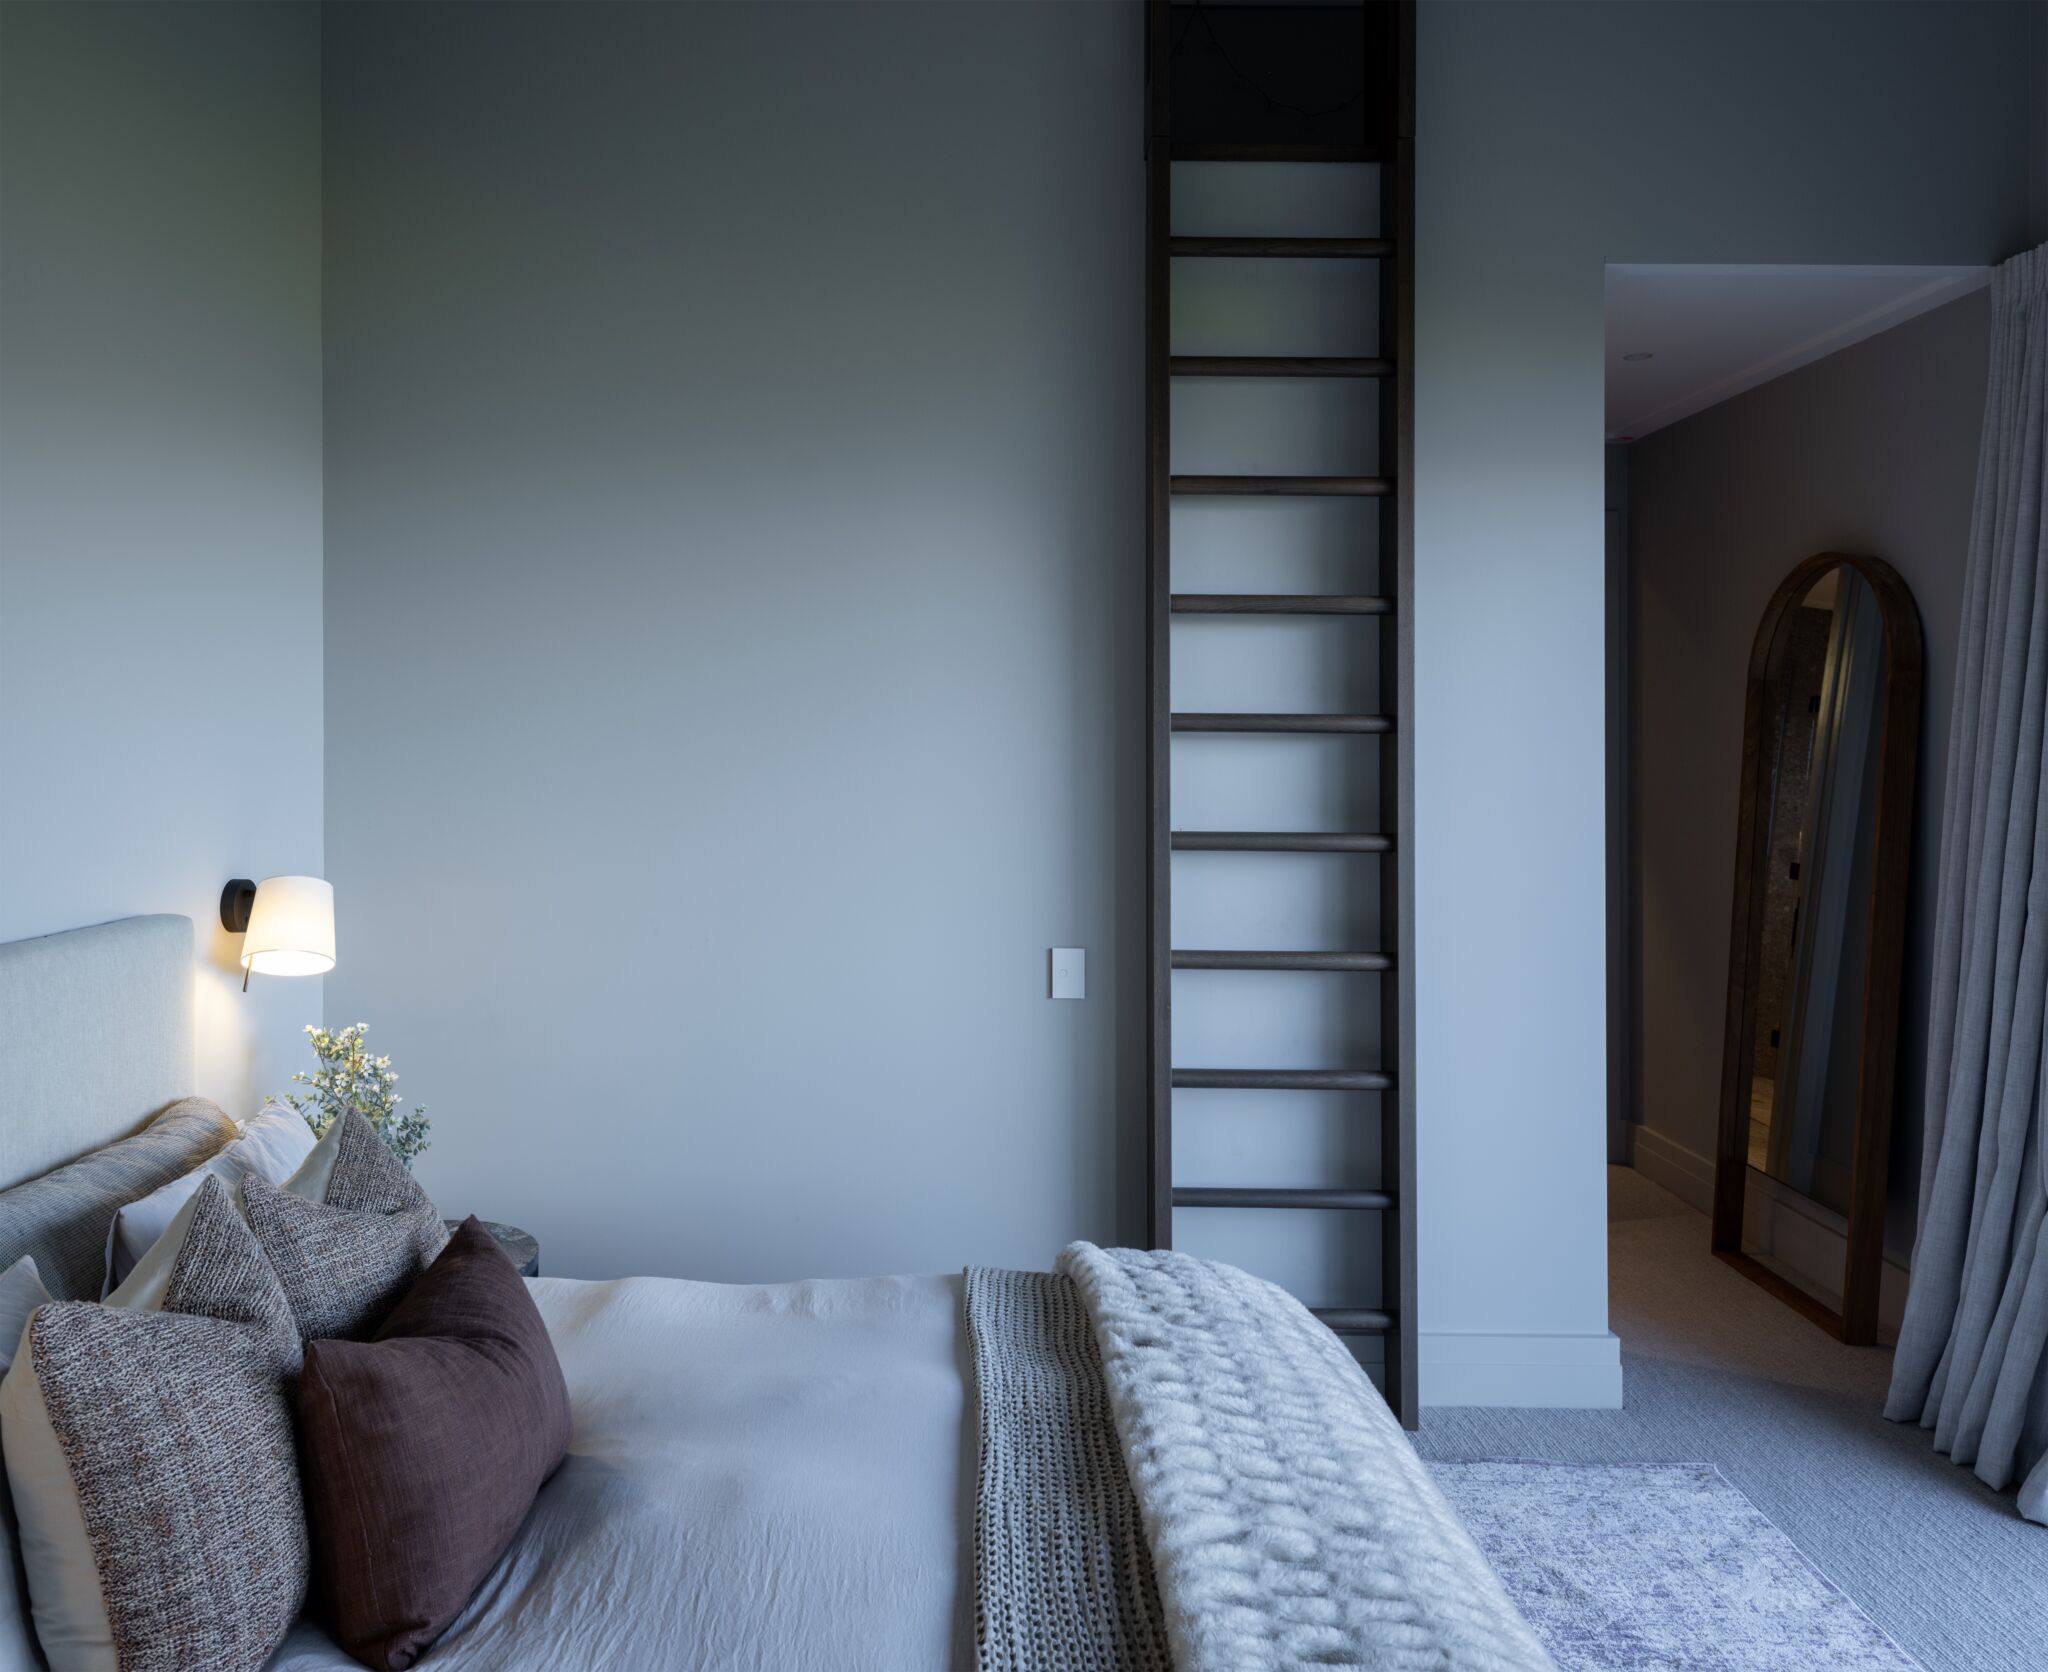
Bedroom with timber ladder joinery and arched mirror, Homestead Bay House
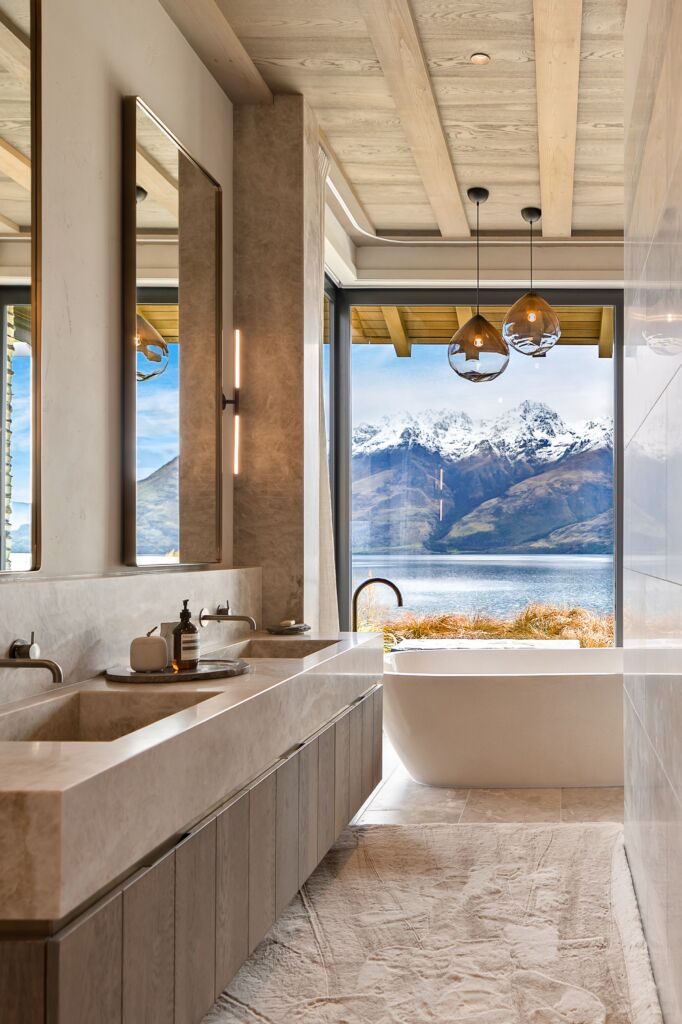
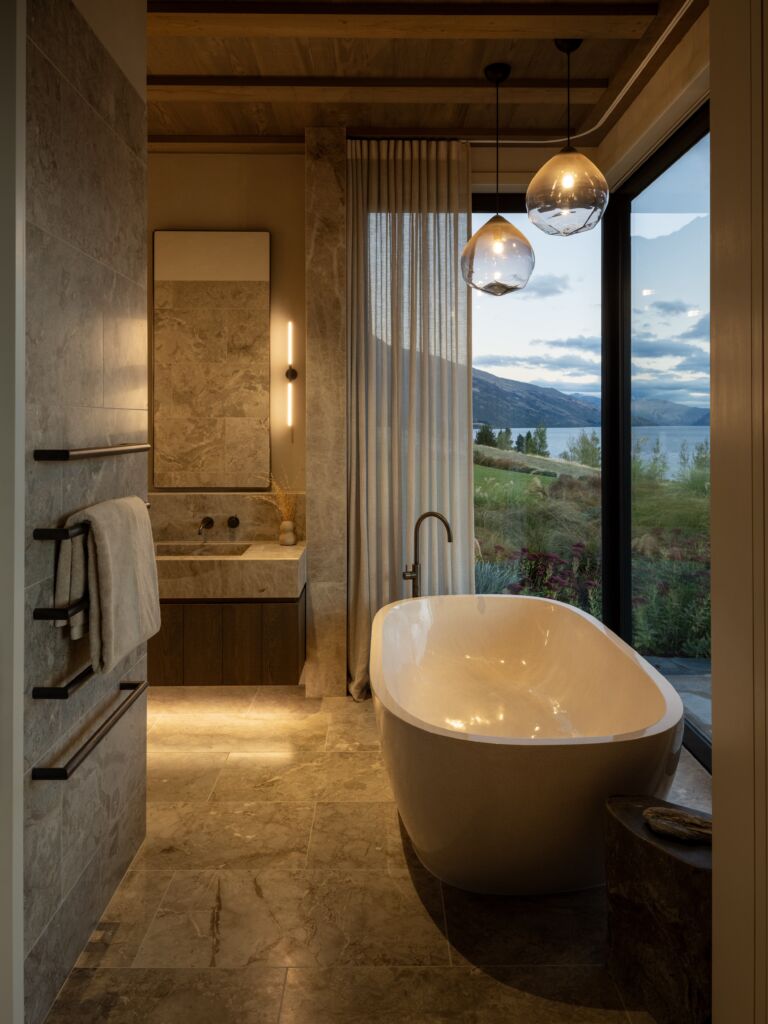
Ensuite with stone vanity and freestanding bath overlooking Lake Wakatipu, Homestead Bay House
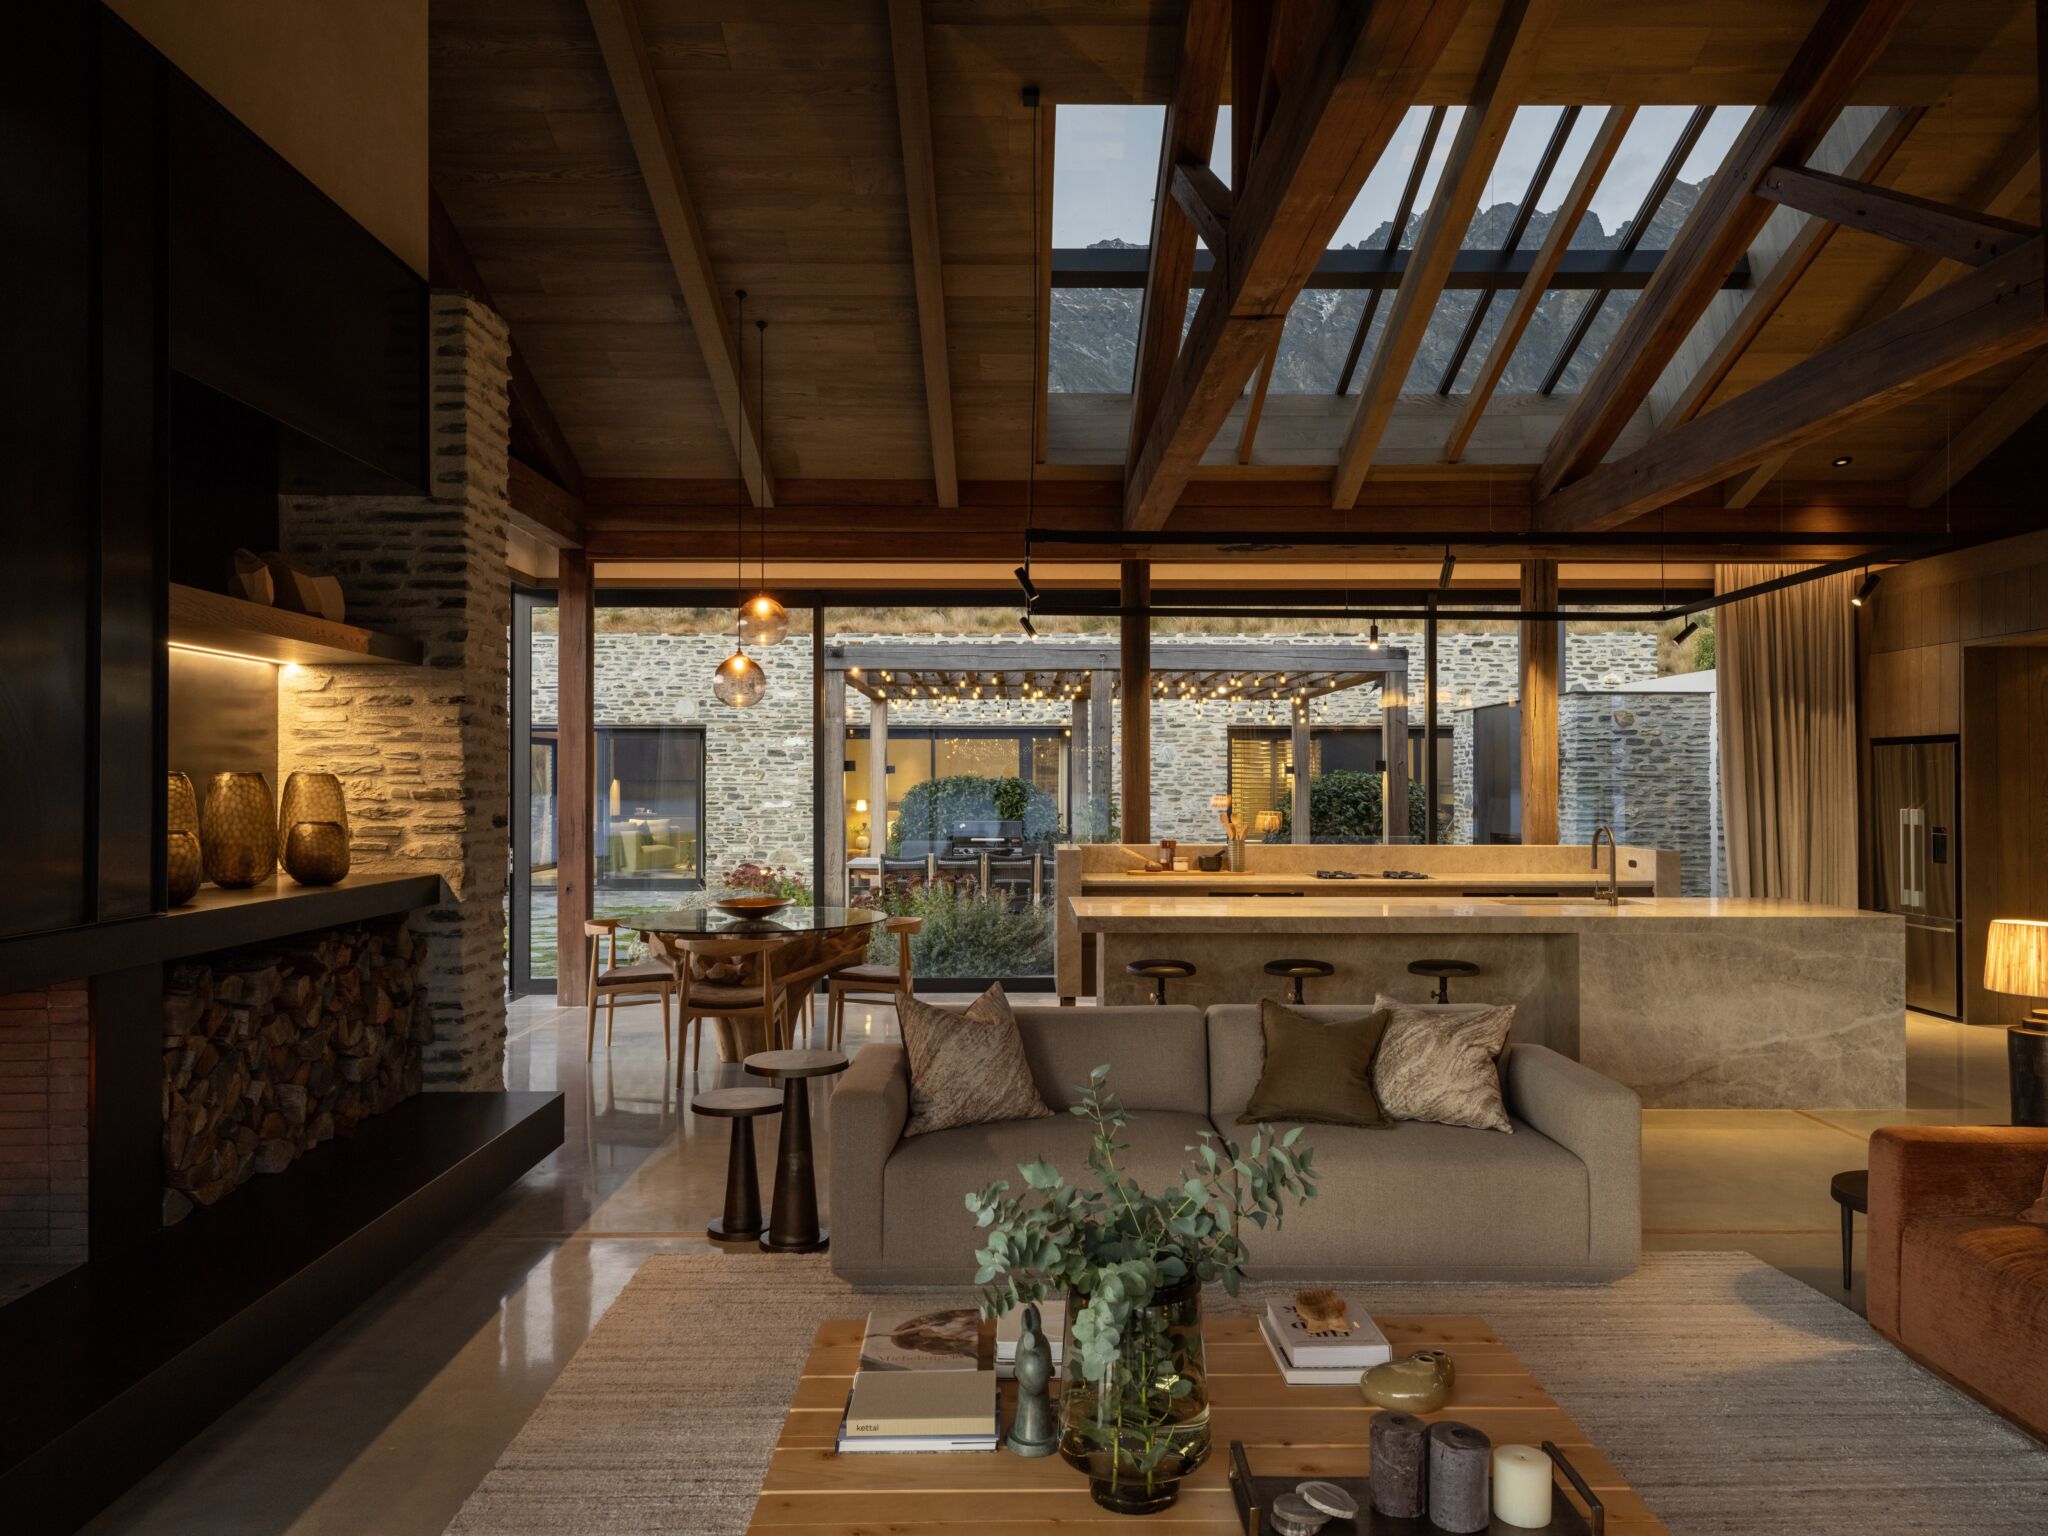
Open-plan living under exposed trusses with schist walls and mountain outlook, Homestead Bay House
Tan sofa and dining beyond with Lake Wakatipu through full-height glazing, Homestead Bay House
Trinity’s communication is excellent, not just with us, but with all involved. We always felt like our project was a priority and they responded quickly and met every timeline.
Joel Williams, Bayshore Builders
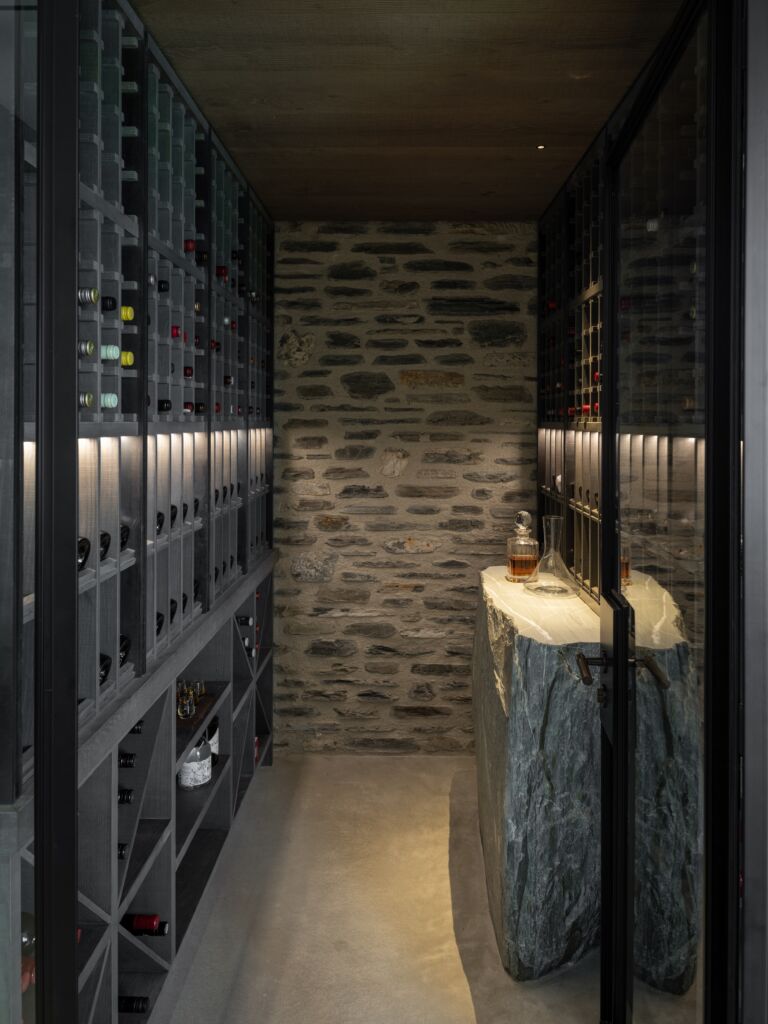
Wine cellar with dark racking set against a schist wall, Homestead Bay House
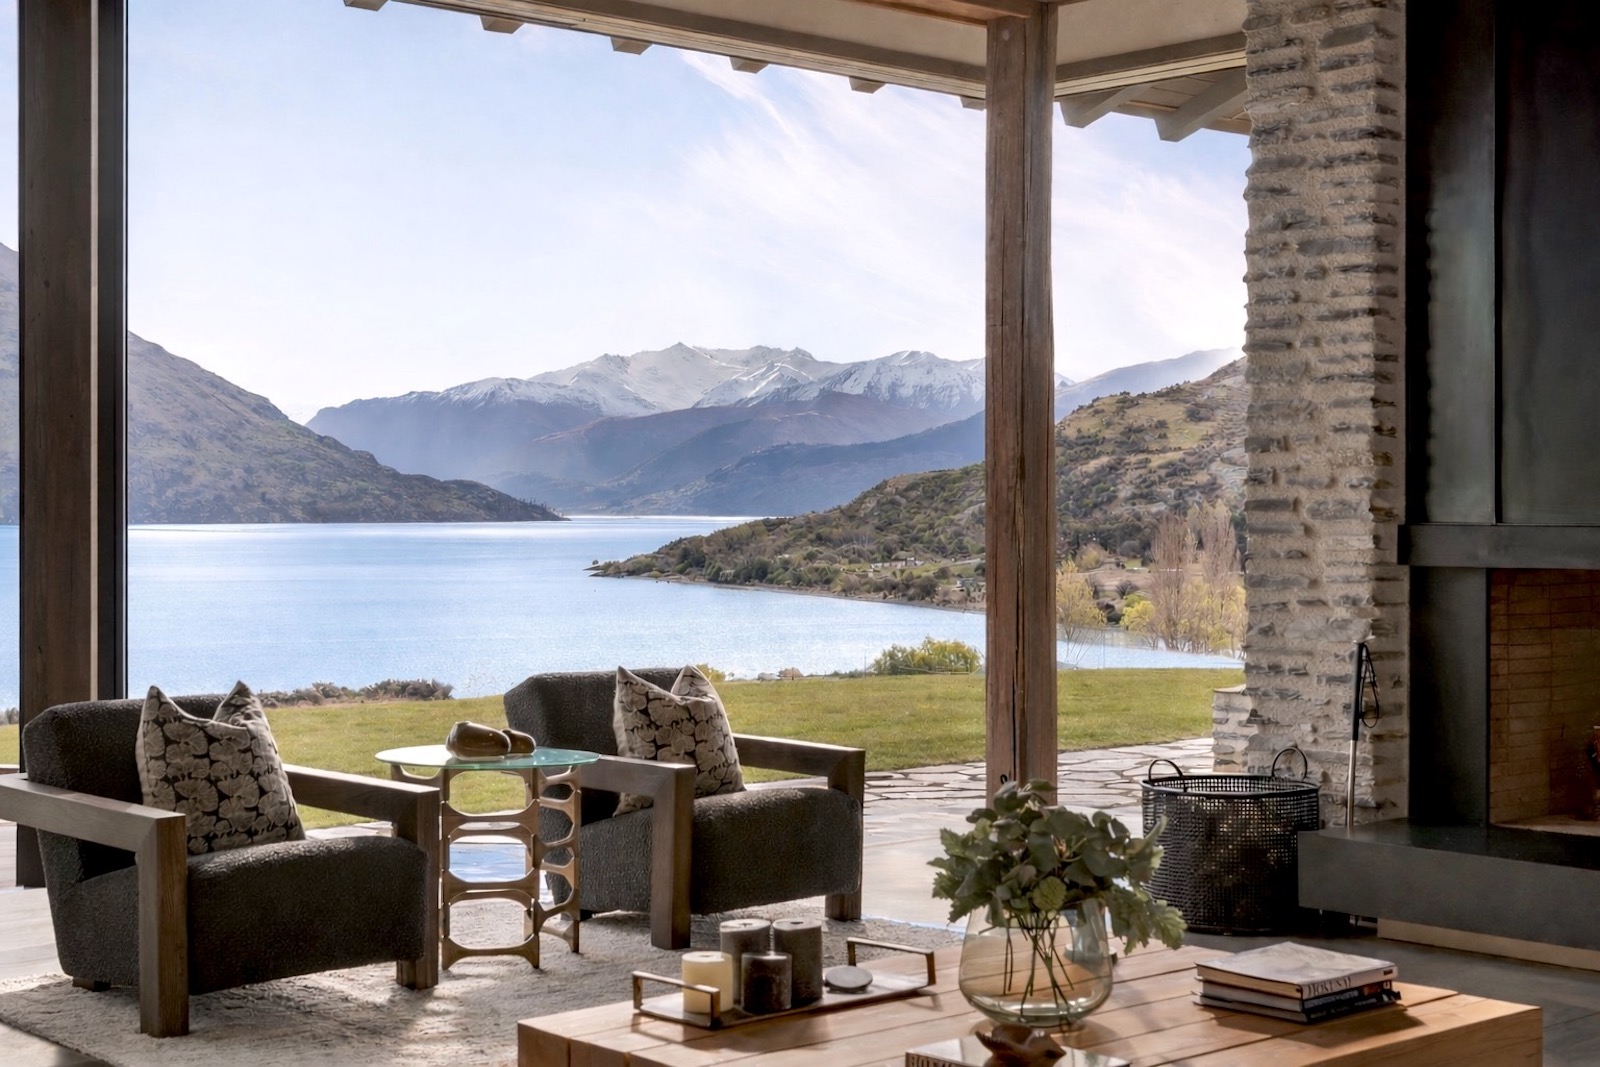
Living room armchairs with lake and alpine views, Homestead Bay House, Jacks Point
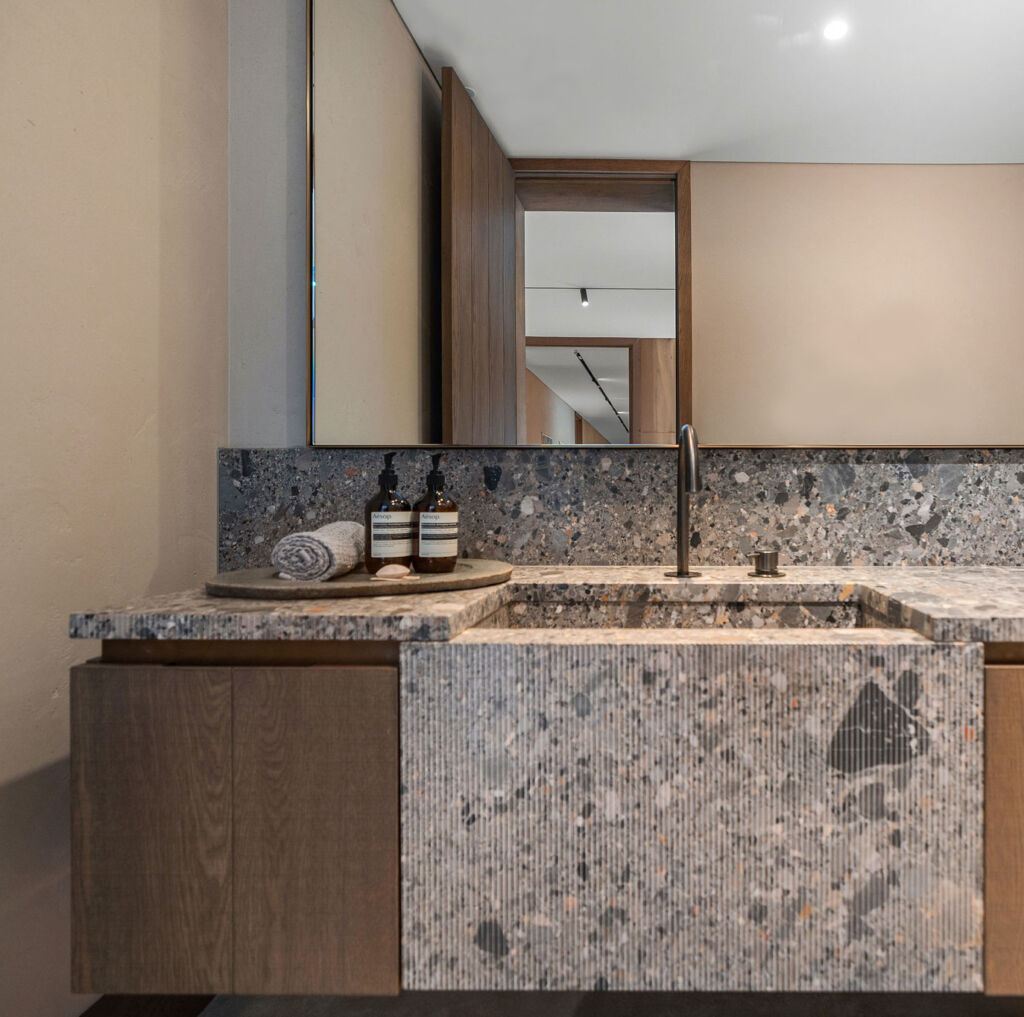
Powder room with timber door reveal and pale plaster walls, Homestead Bay House
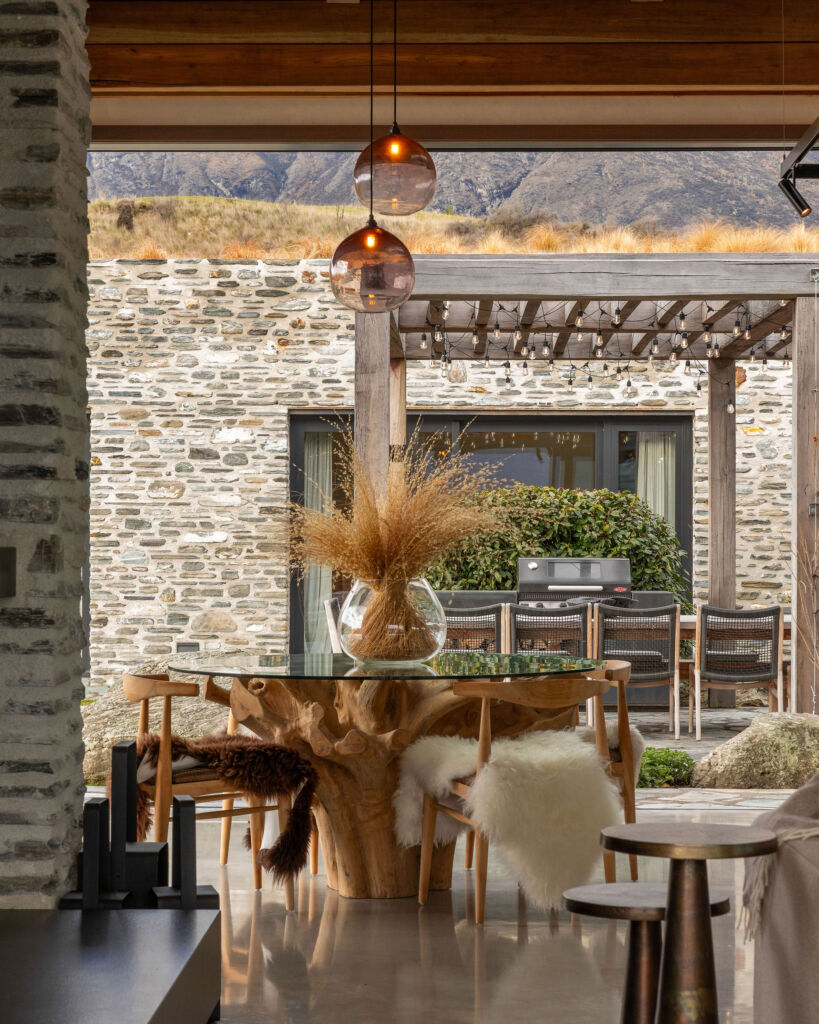
Outdoor dining with copper glass pendants against a schist wall, Homestead Bay House
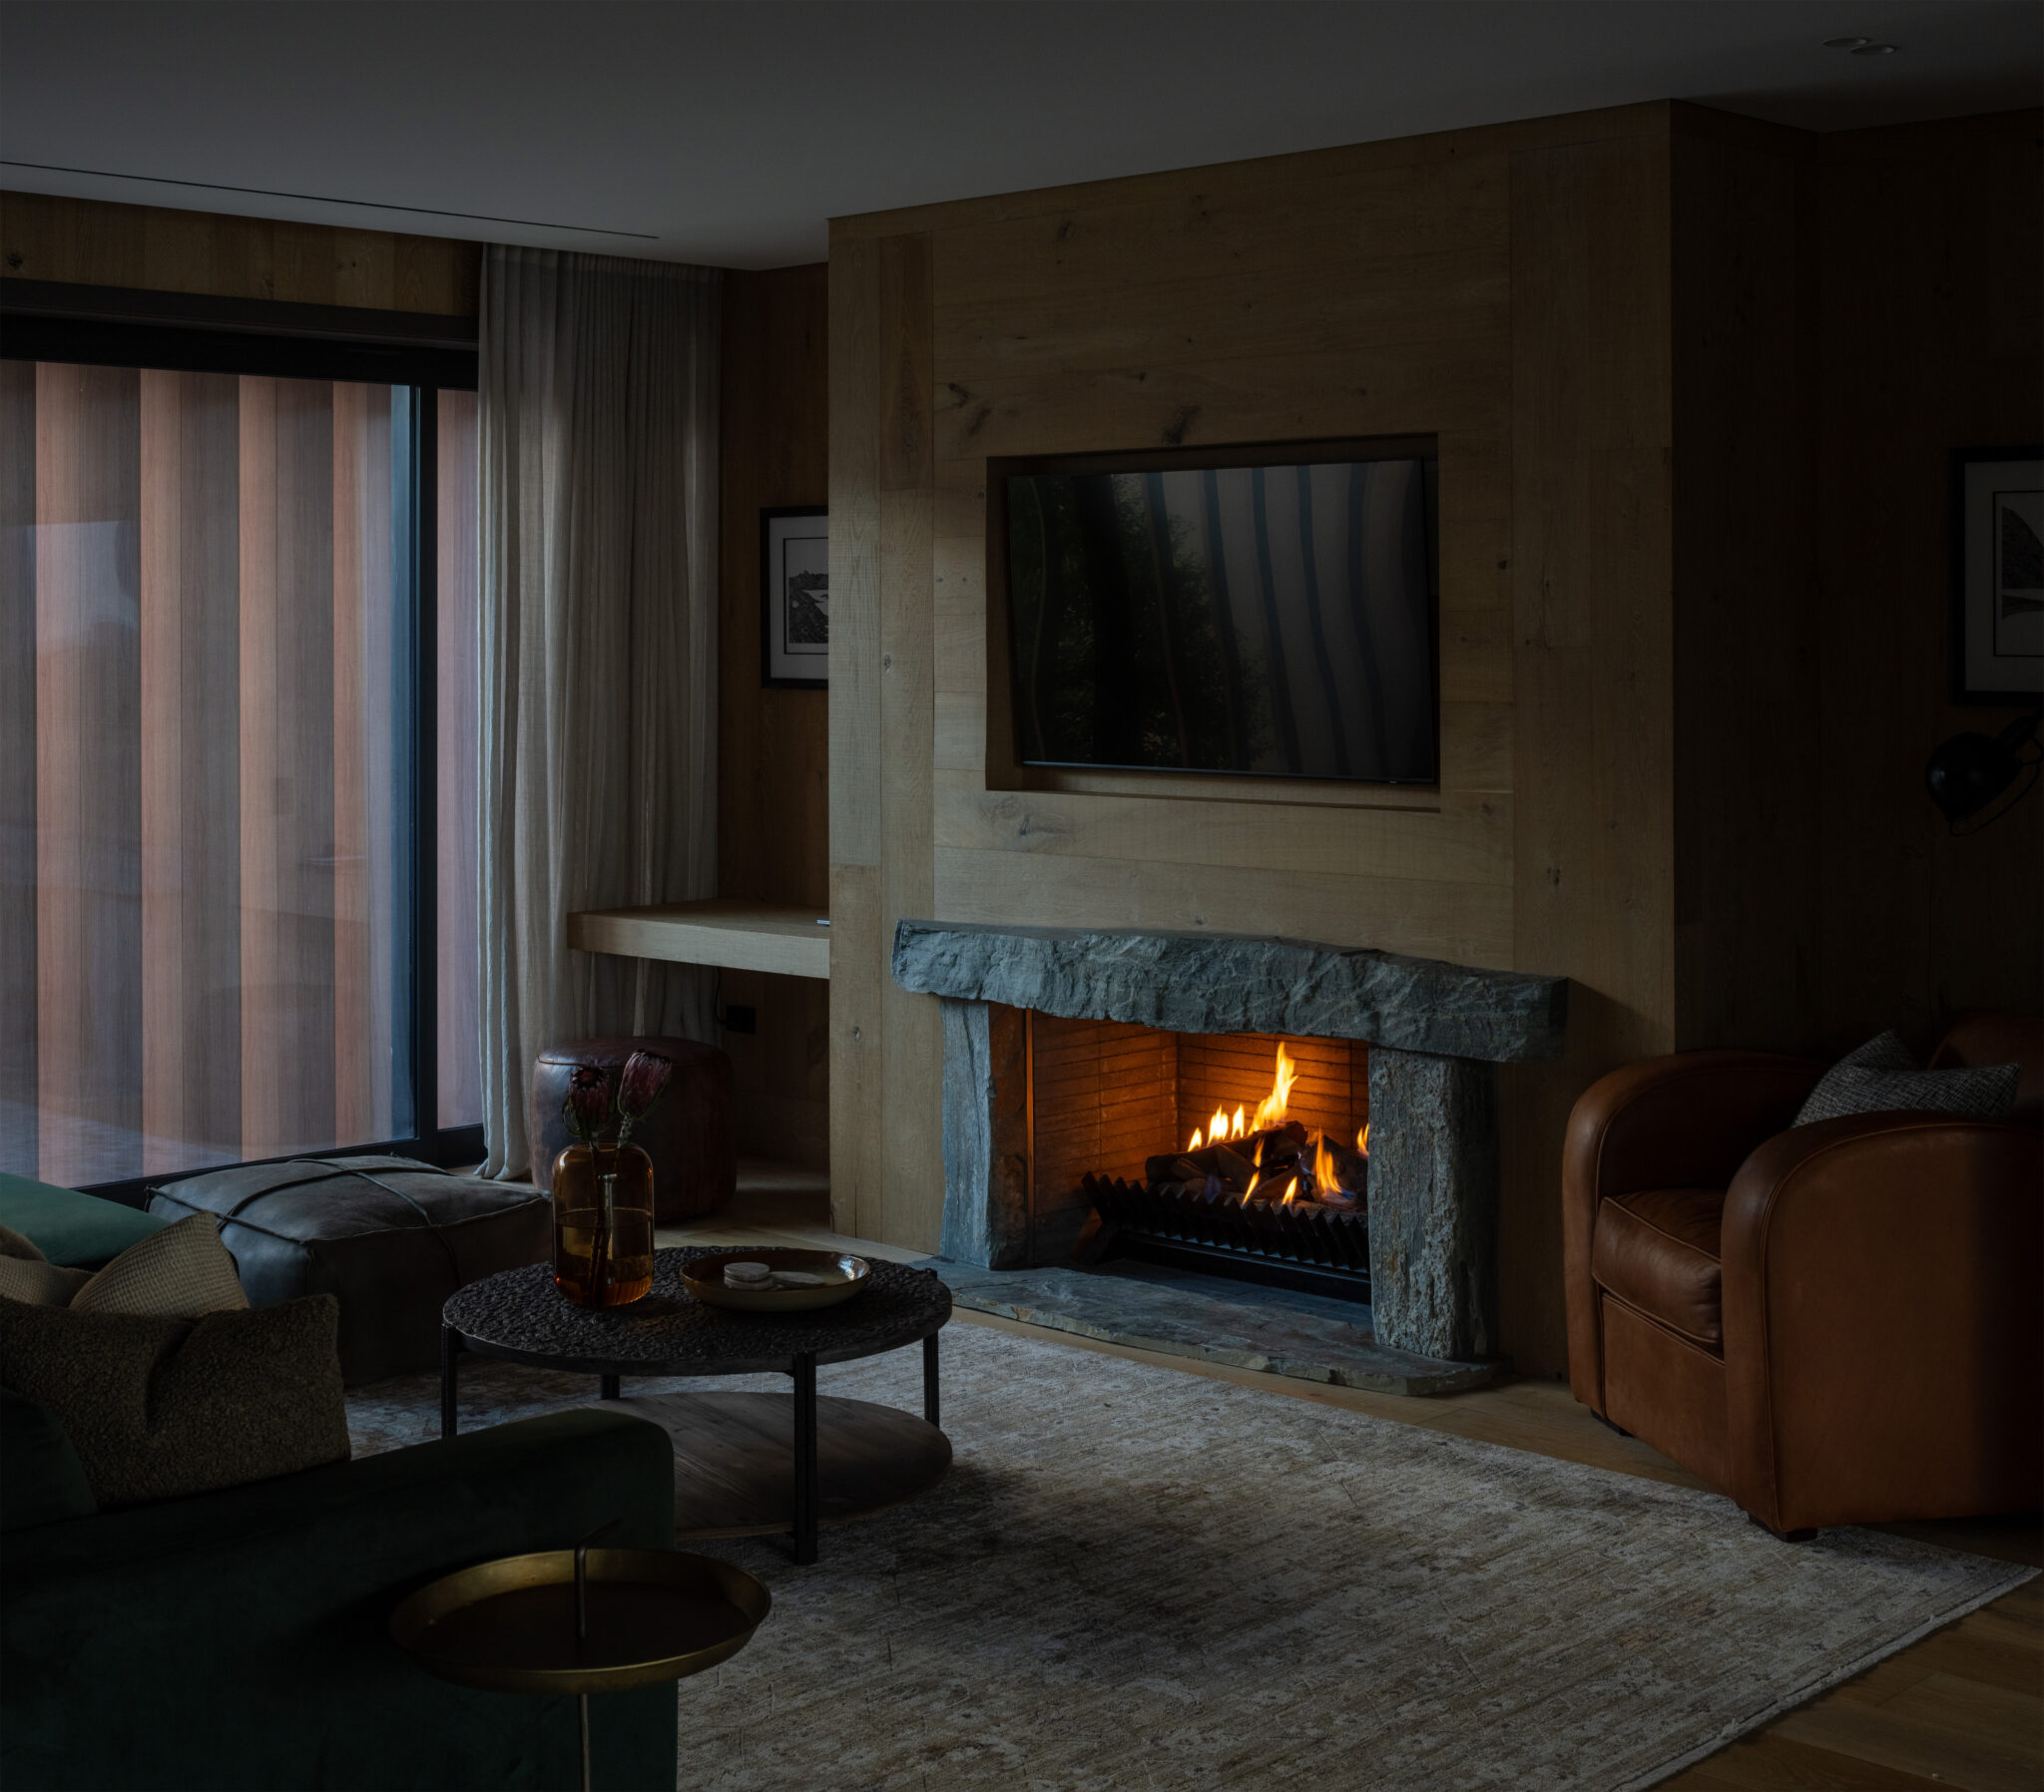
Snug with stone-lintel fireplace and timber-lined walls, Homestead Bay House
Single-storey schist house set in tussock above Lake Wakatipu, snow-capped range beyond, Homestead Bay House
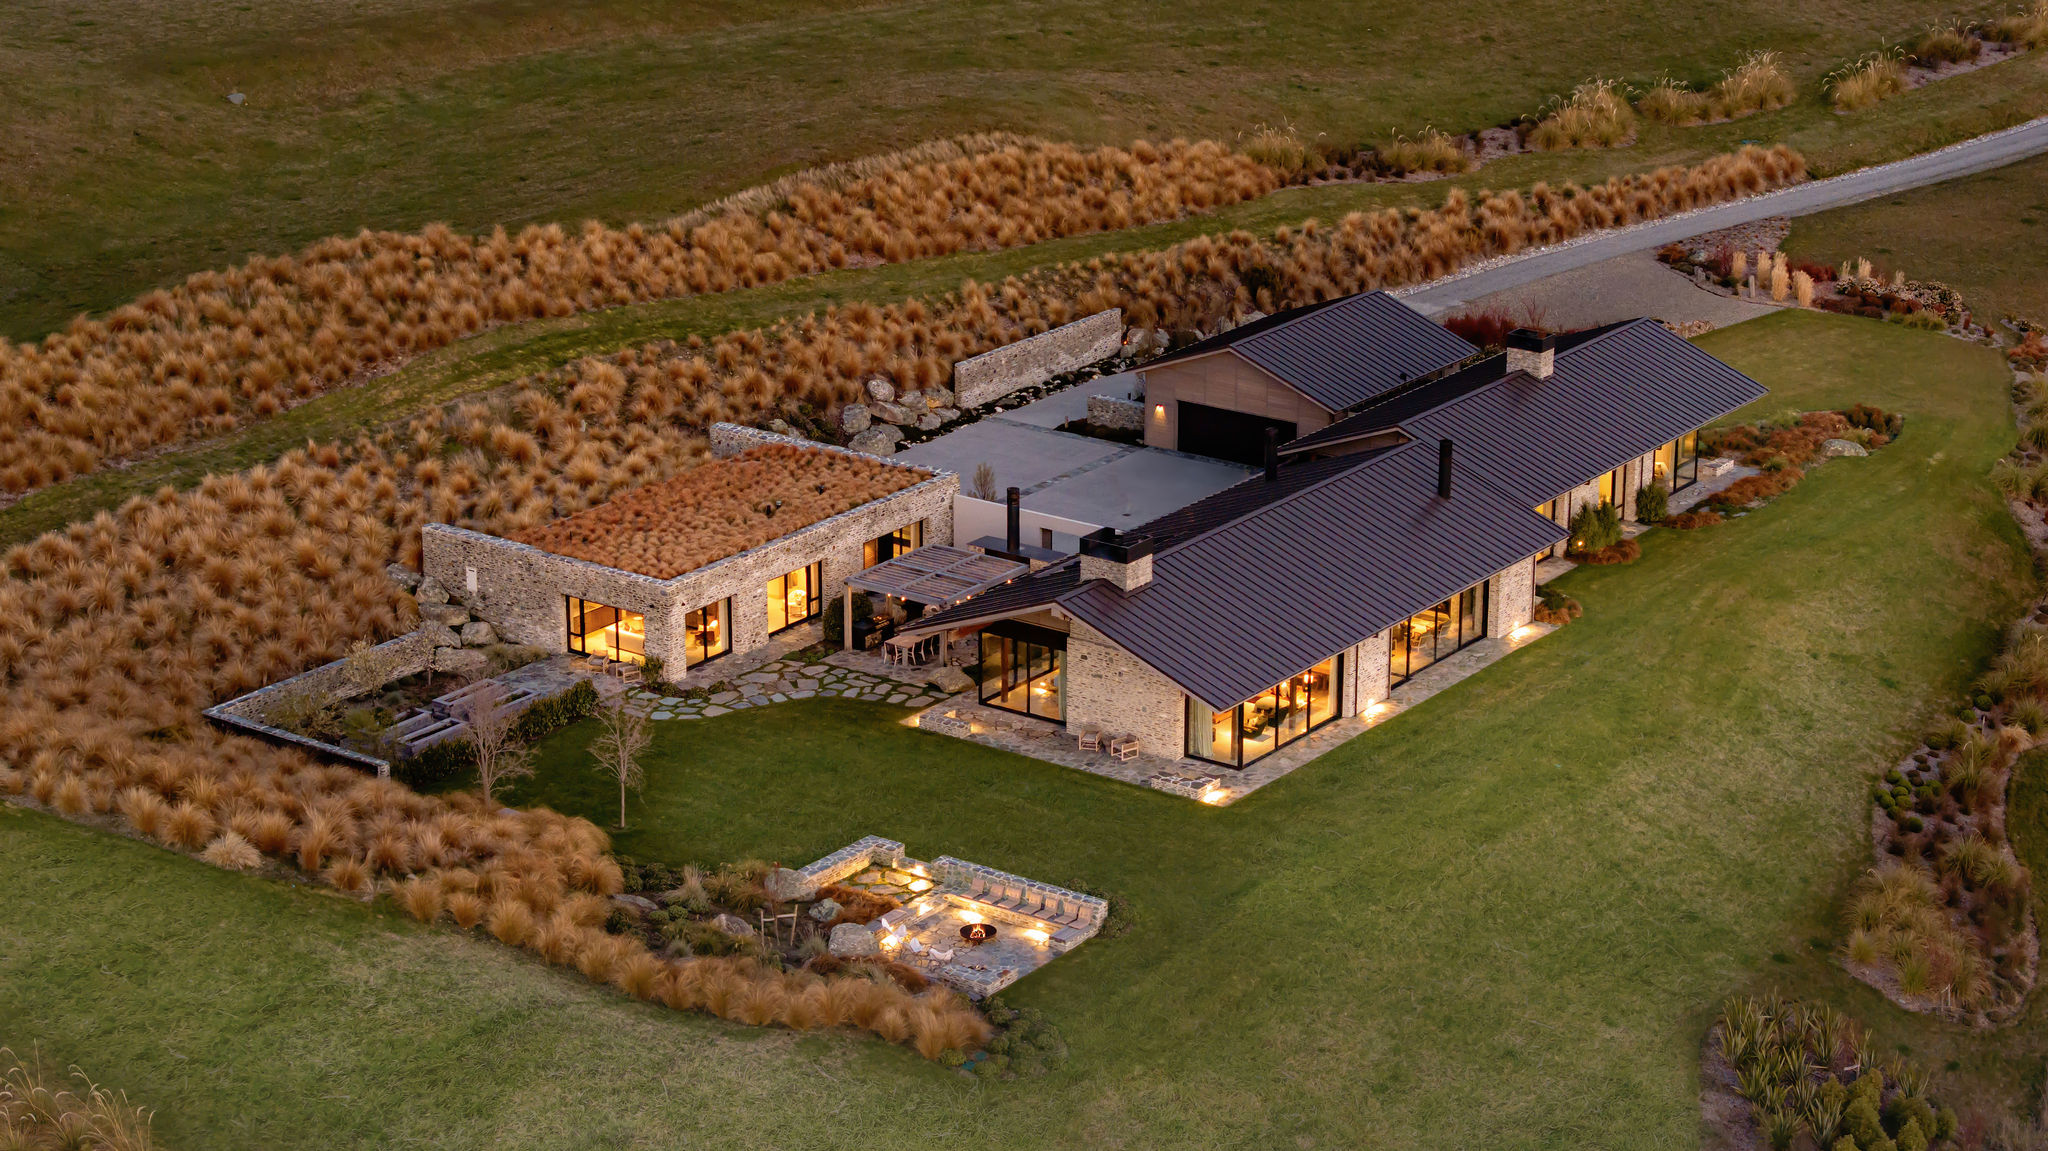
Aerial view at dusk showing the house set in tussock landscape, Homestead Bay House
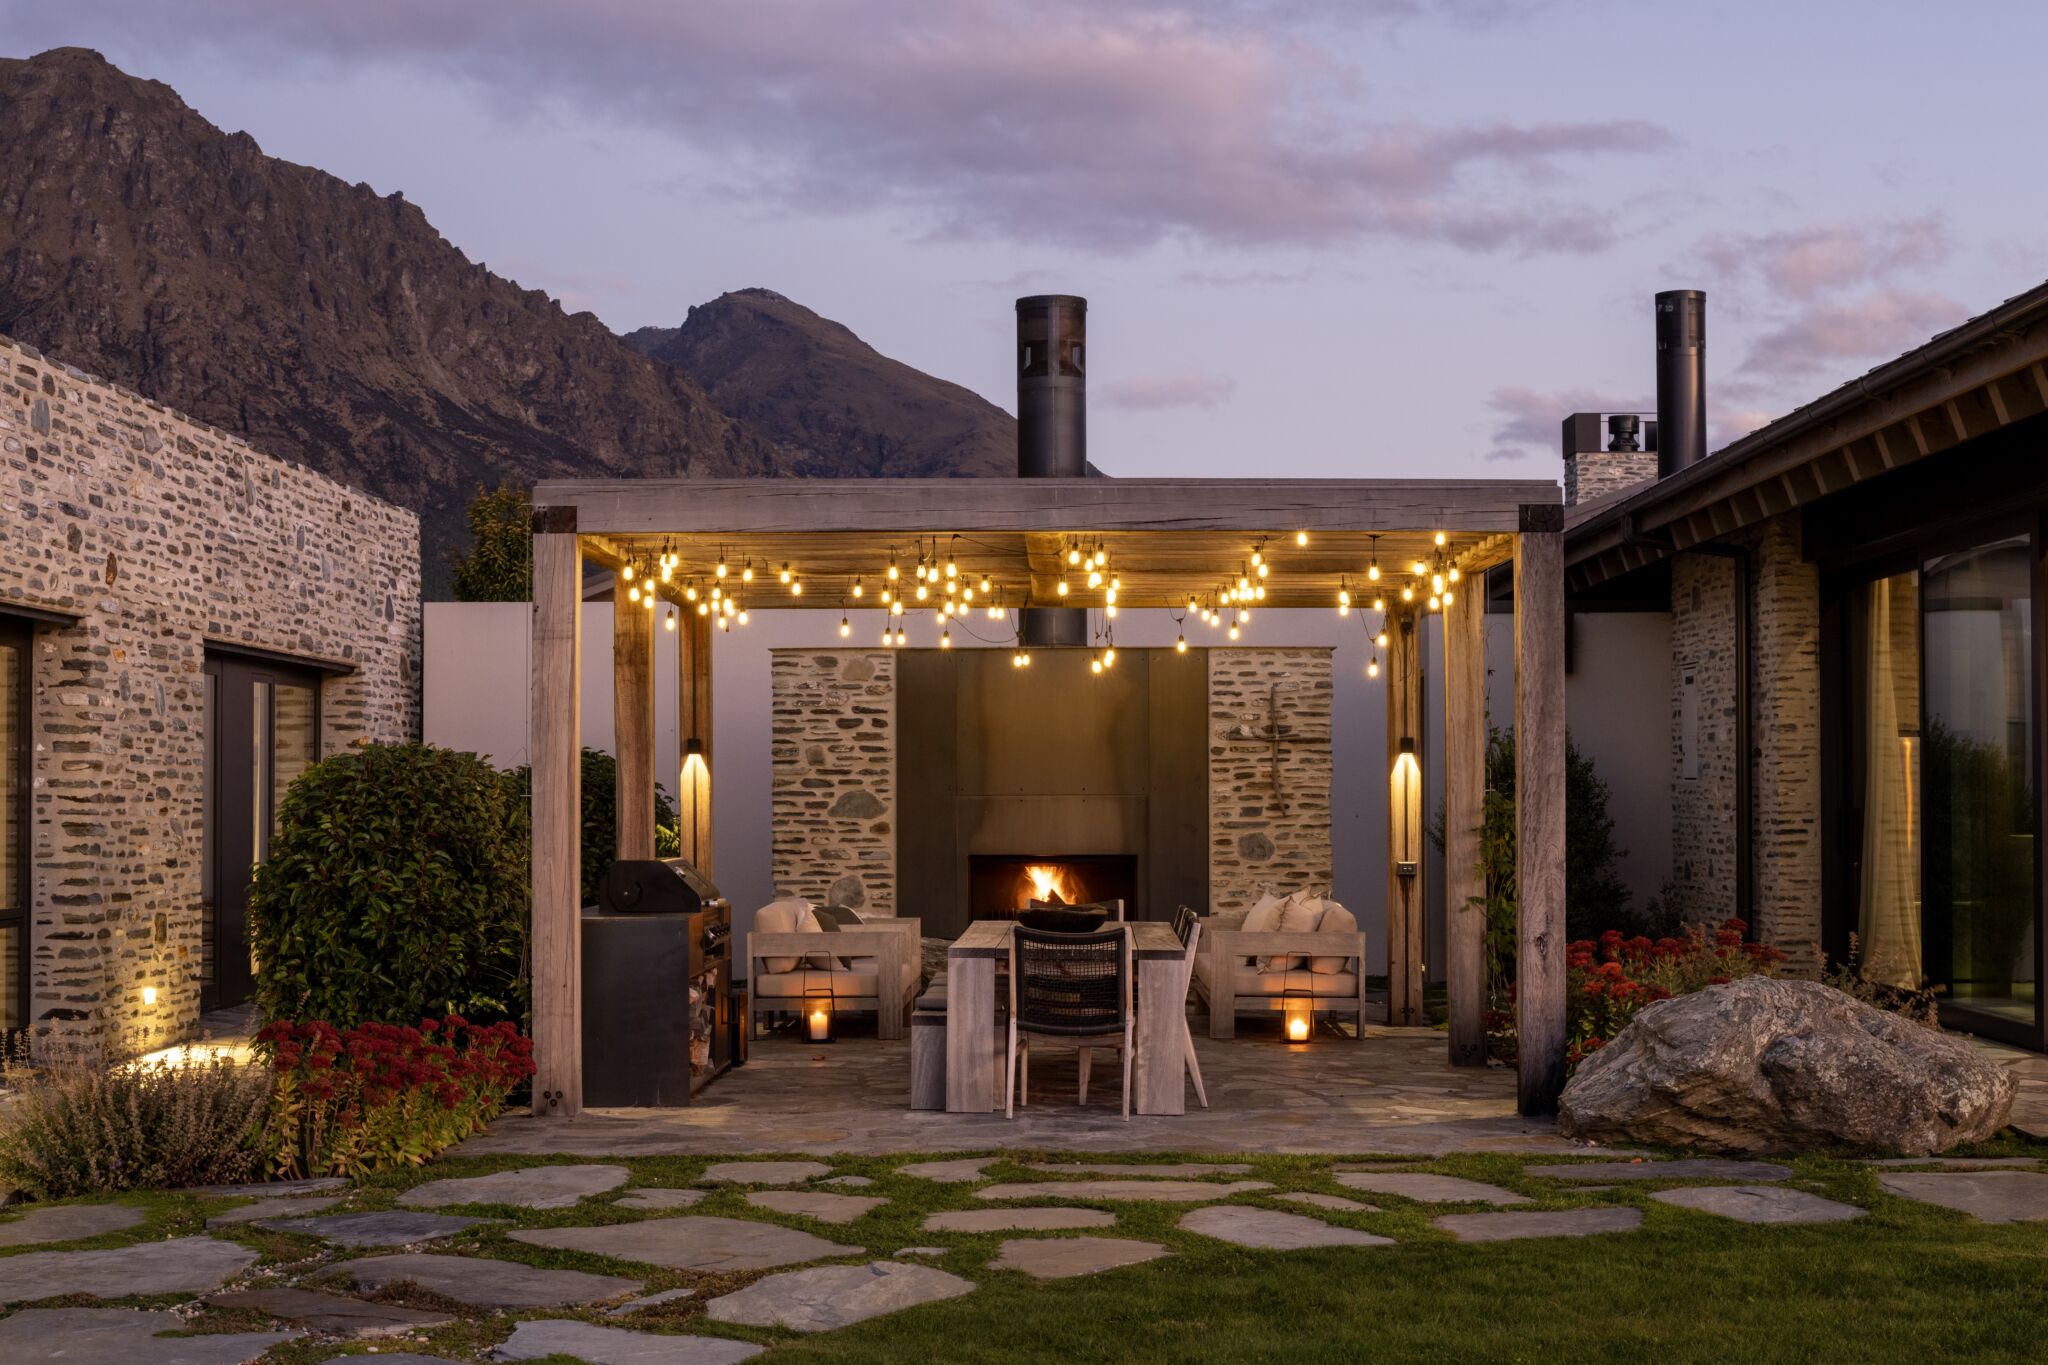
Outdoor fireplace and dining under a festoon-lit timber pergola at dusk, Homestead Bay House, Queenstown
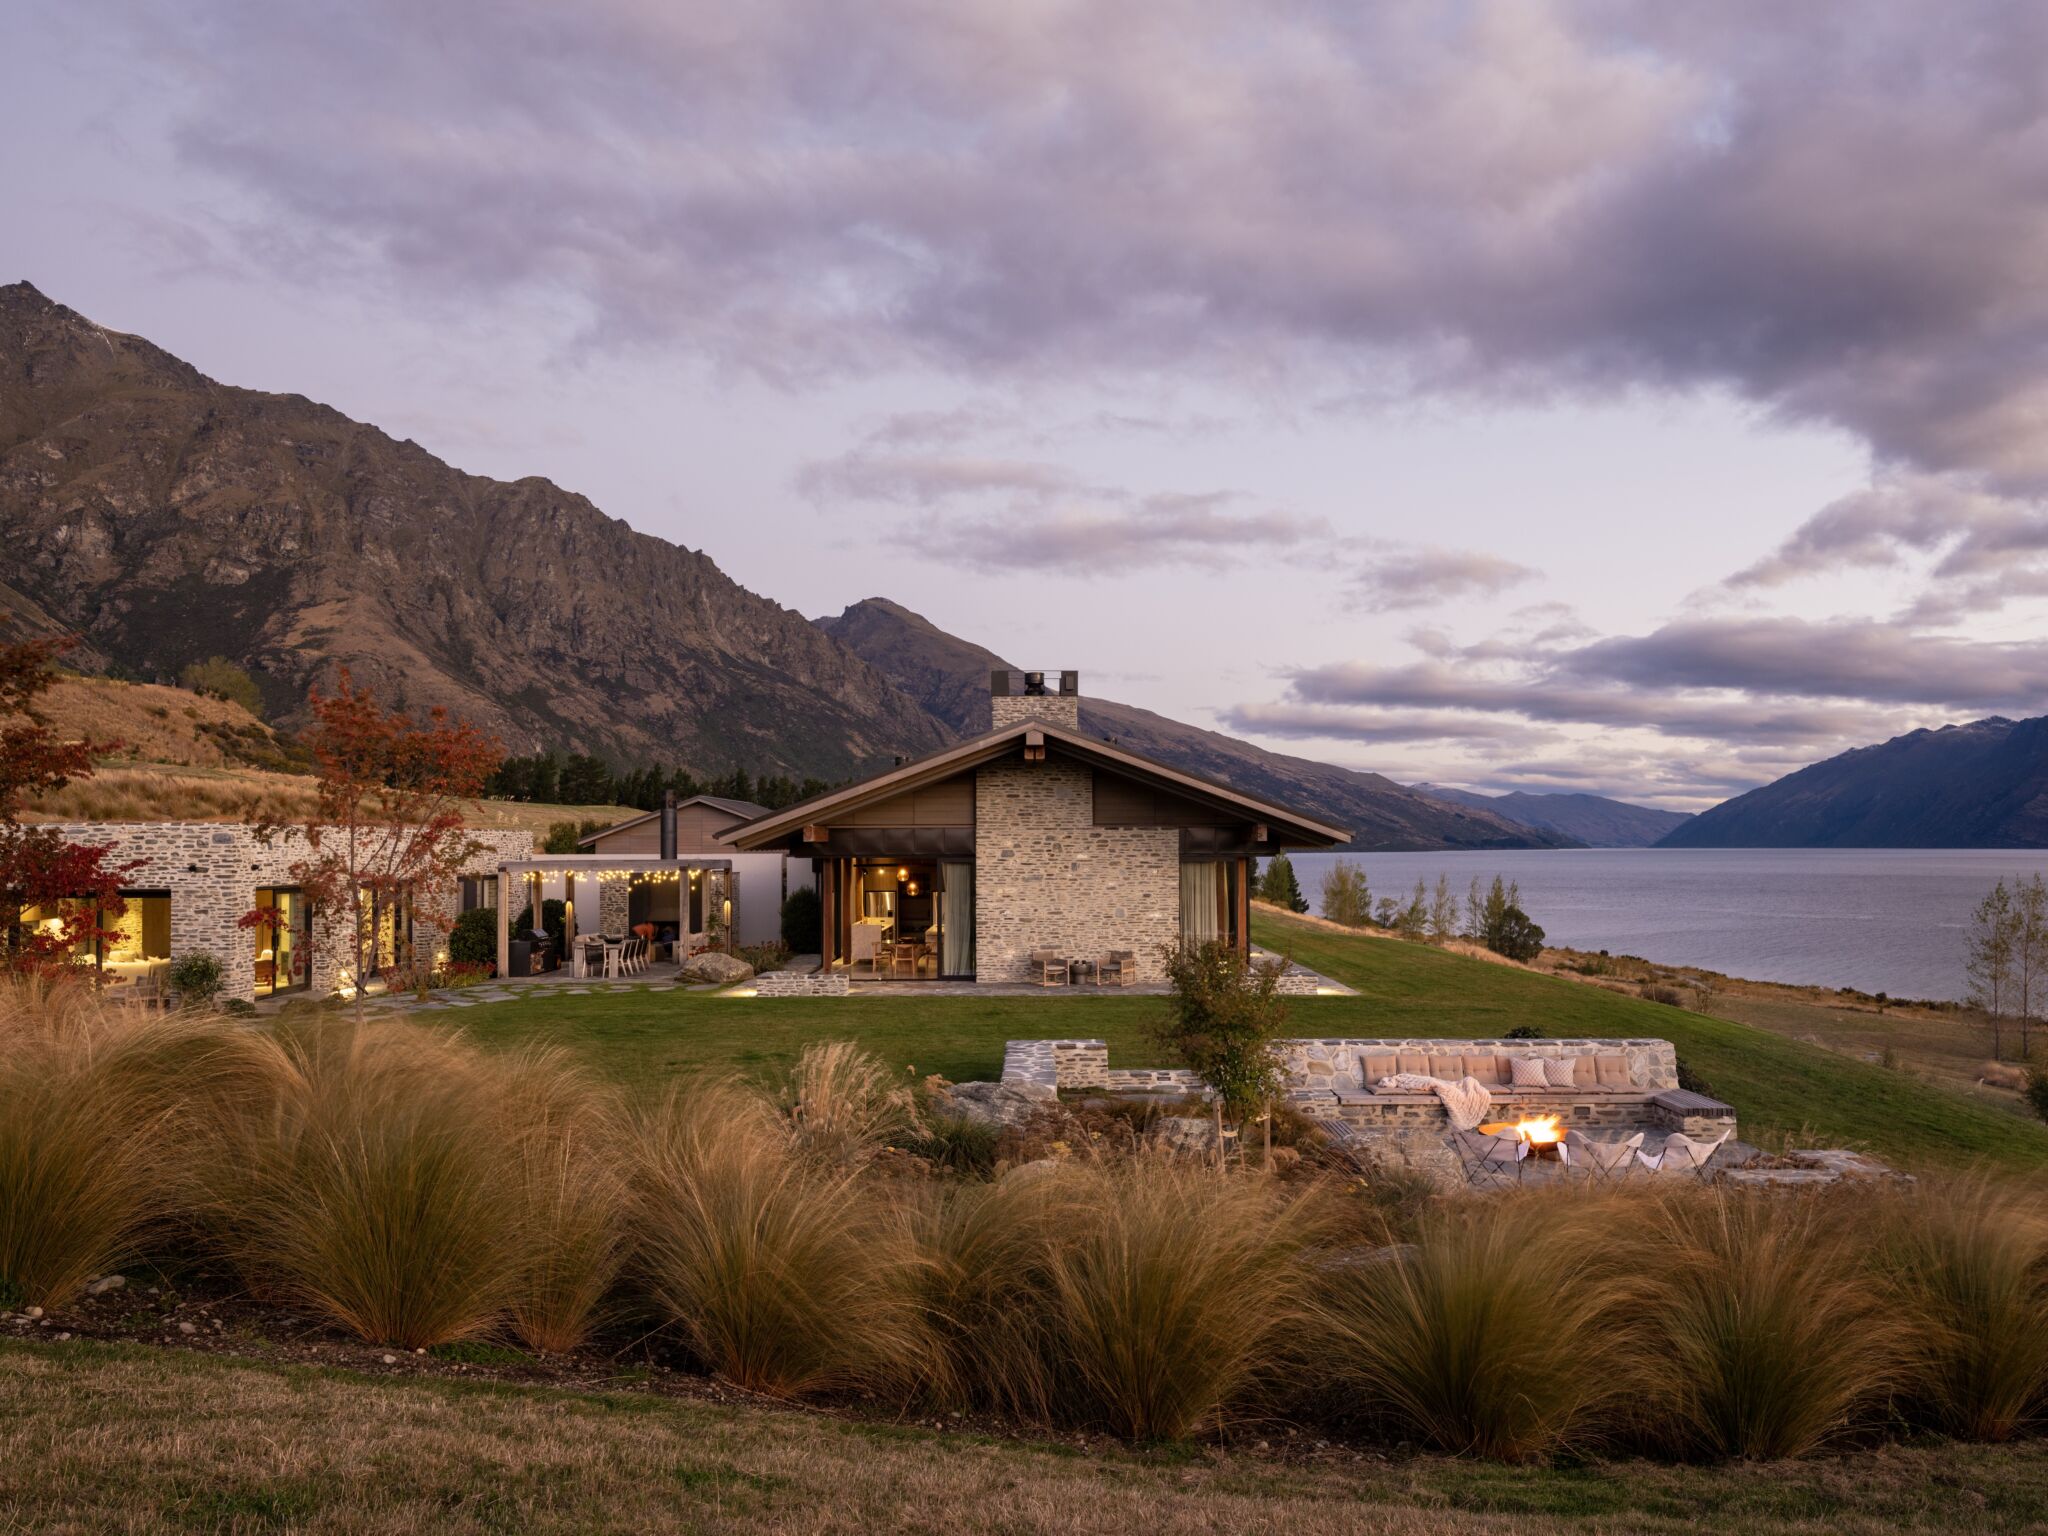
Schist exterior at dusk above Lake Wakatipu with the Remarkables beyond, Homestead Bay House