Takapuna House

Set on a prime site in one of Takapuna’s most prestigious streets, this sophisticated modernist home was designed by Smith Architects to embrace both relaxed family living and effortless indoor-outdoor entertaining.

Trinity Interior Design was involved from the concept stage through to the final furnishing, working closely with the clients and architectural team to develop an interior that complements the strong architectural language of the home while bringing warmth, softness and a sense of ease to the spaces.

A considered palette of natural materials including concrete, cedar, oak and natural stone, creates a refined yet welcoming backdrop. Carefully selected furnishings, lighting and finishes layer texture and warmth throughout the home, while generous glazing, light-filled voids and strong connections to the outdoors allow the changing light and coastal setting to become an integral part of the interior.

The result is an elegant and contemporary home that feels elevated without being formal. Every element has been considered to support the way the family lives, from comfortable spaces for everyday life through to sophisticated areas designed for entertaining.

For Trinity, the most rewarding aspect of the project was being able to work alongside the clients from the earliest design decisions through to completion. By carefully refining the material, finish and furnishing selections, we were able to create a cohesive interior that brings the architectural vision to life while remaining timeless, practical and deeply personal.

A calm, considered Auckland home designed for modern family living, with a strong connection to its coastal setting and a timeless material palette that will endure for years to come.
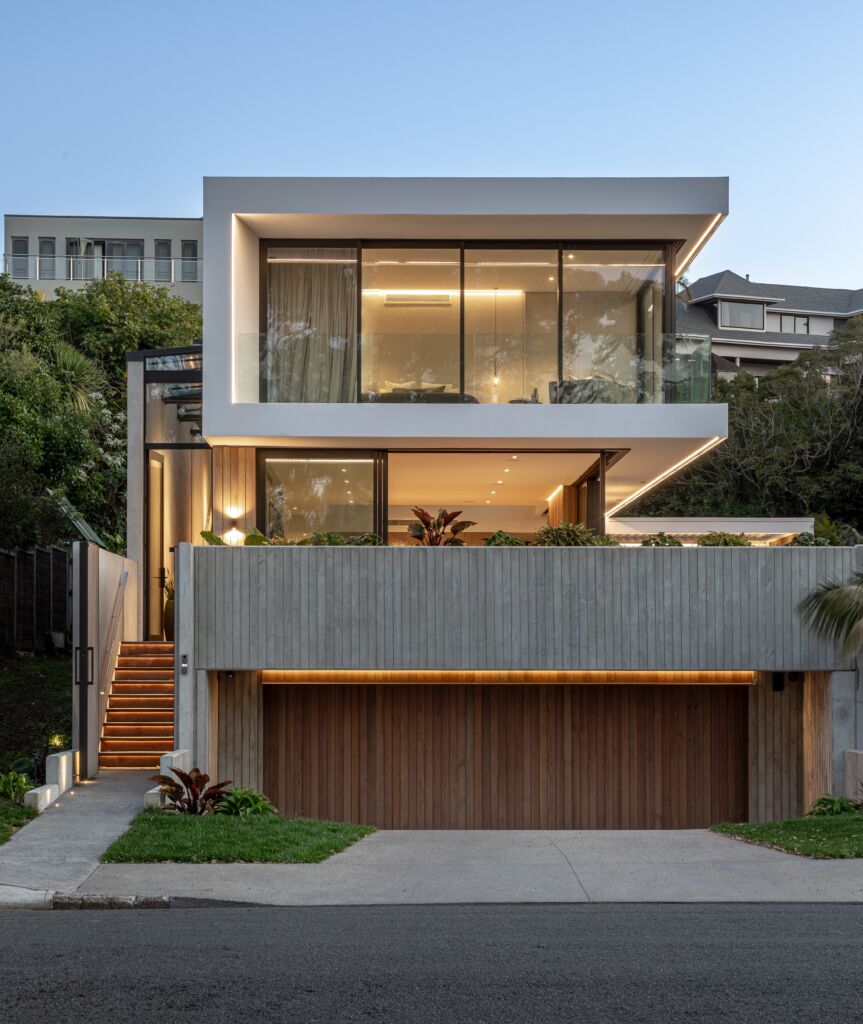
Concrete and cedar modernist street elevation at dusk, Takapuna House, Auckland
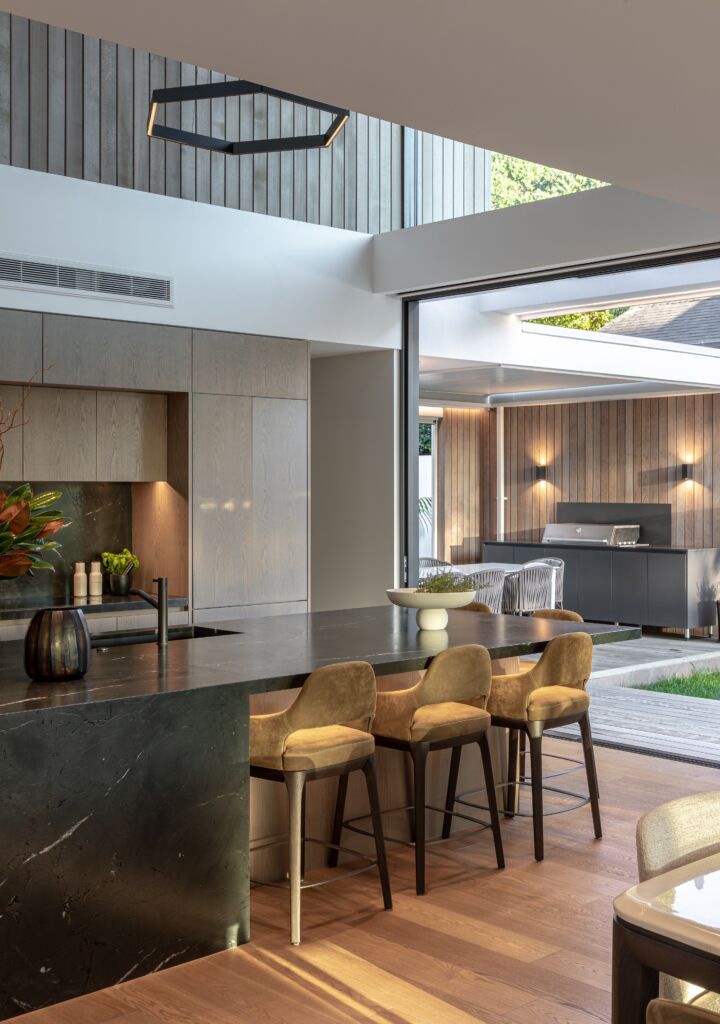
Dark quartzite island and velvet bar stools opening to the terrace, Takapuna House, Auckland
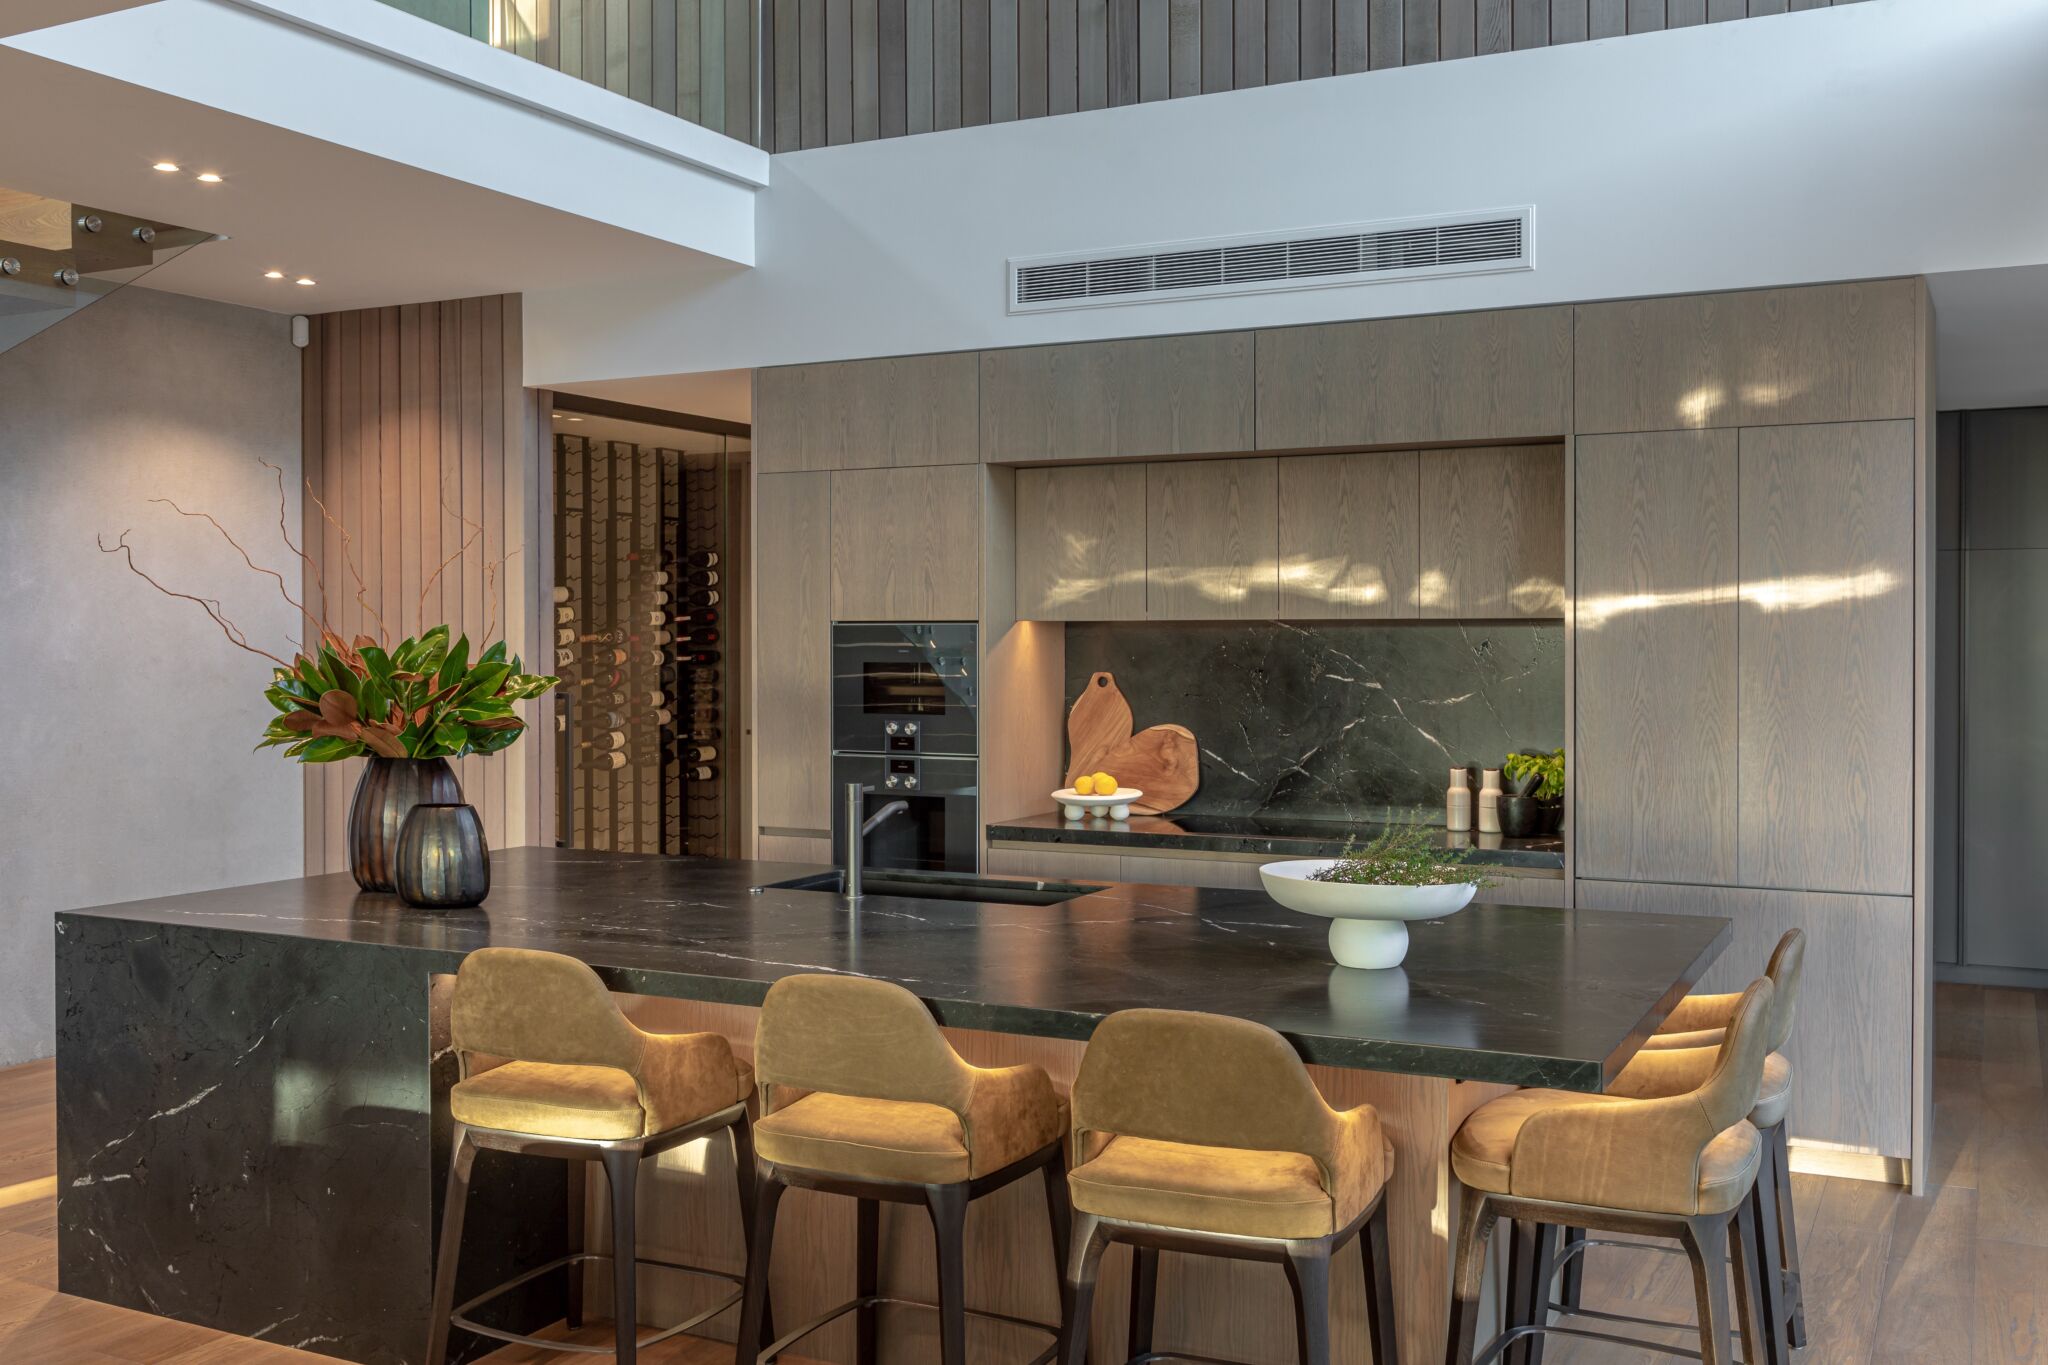
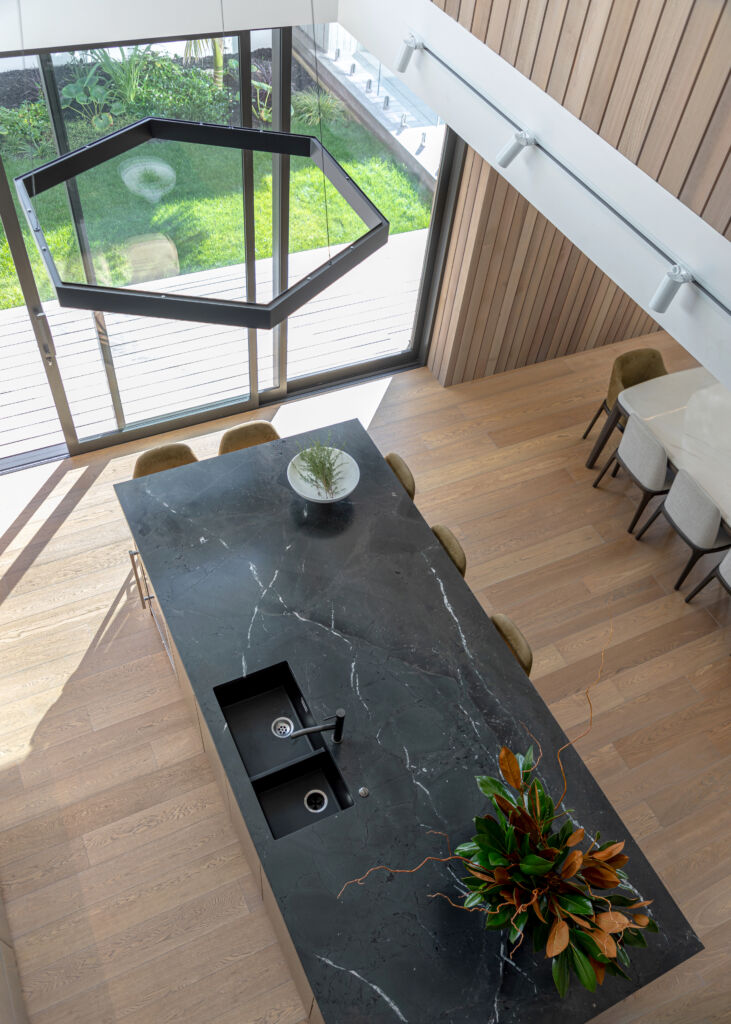
Dark marble waterfall island with ochre velvet bar stools, Takapuna House, Auckland
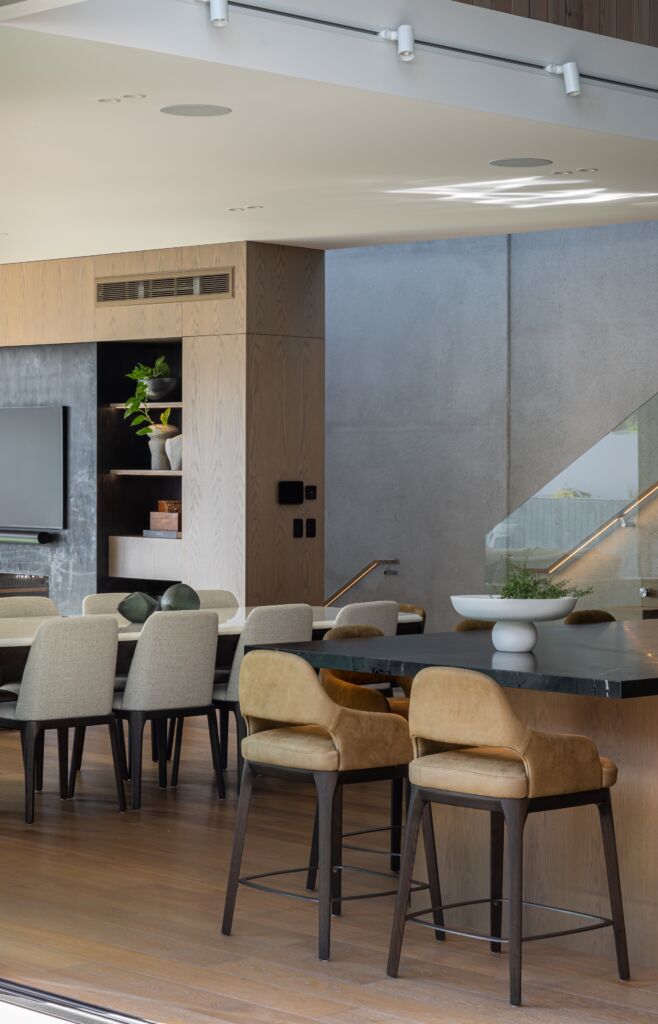
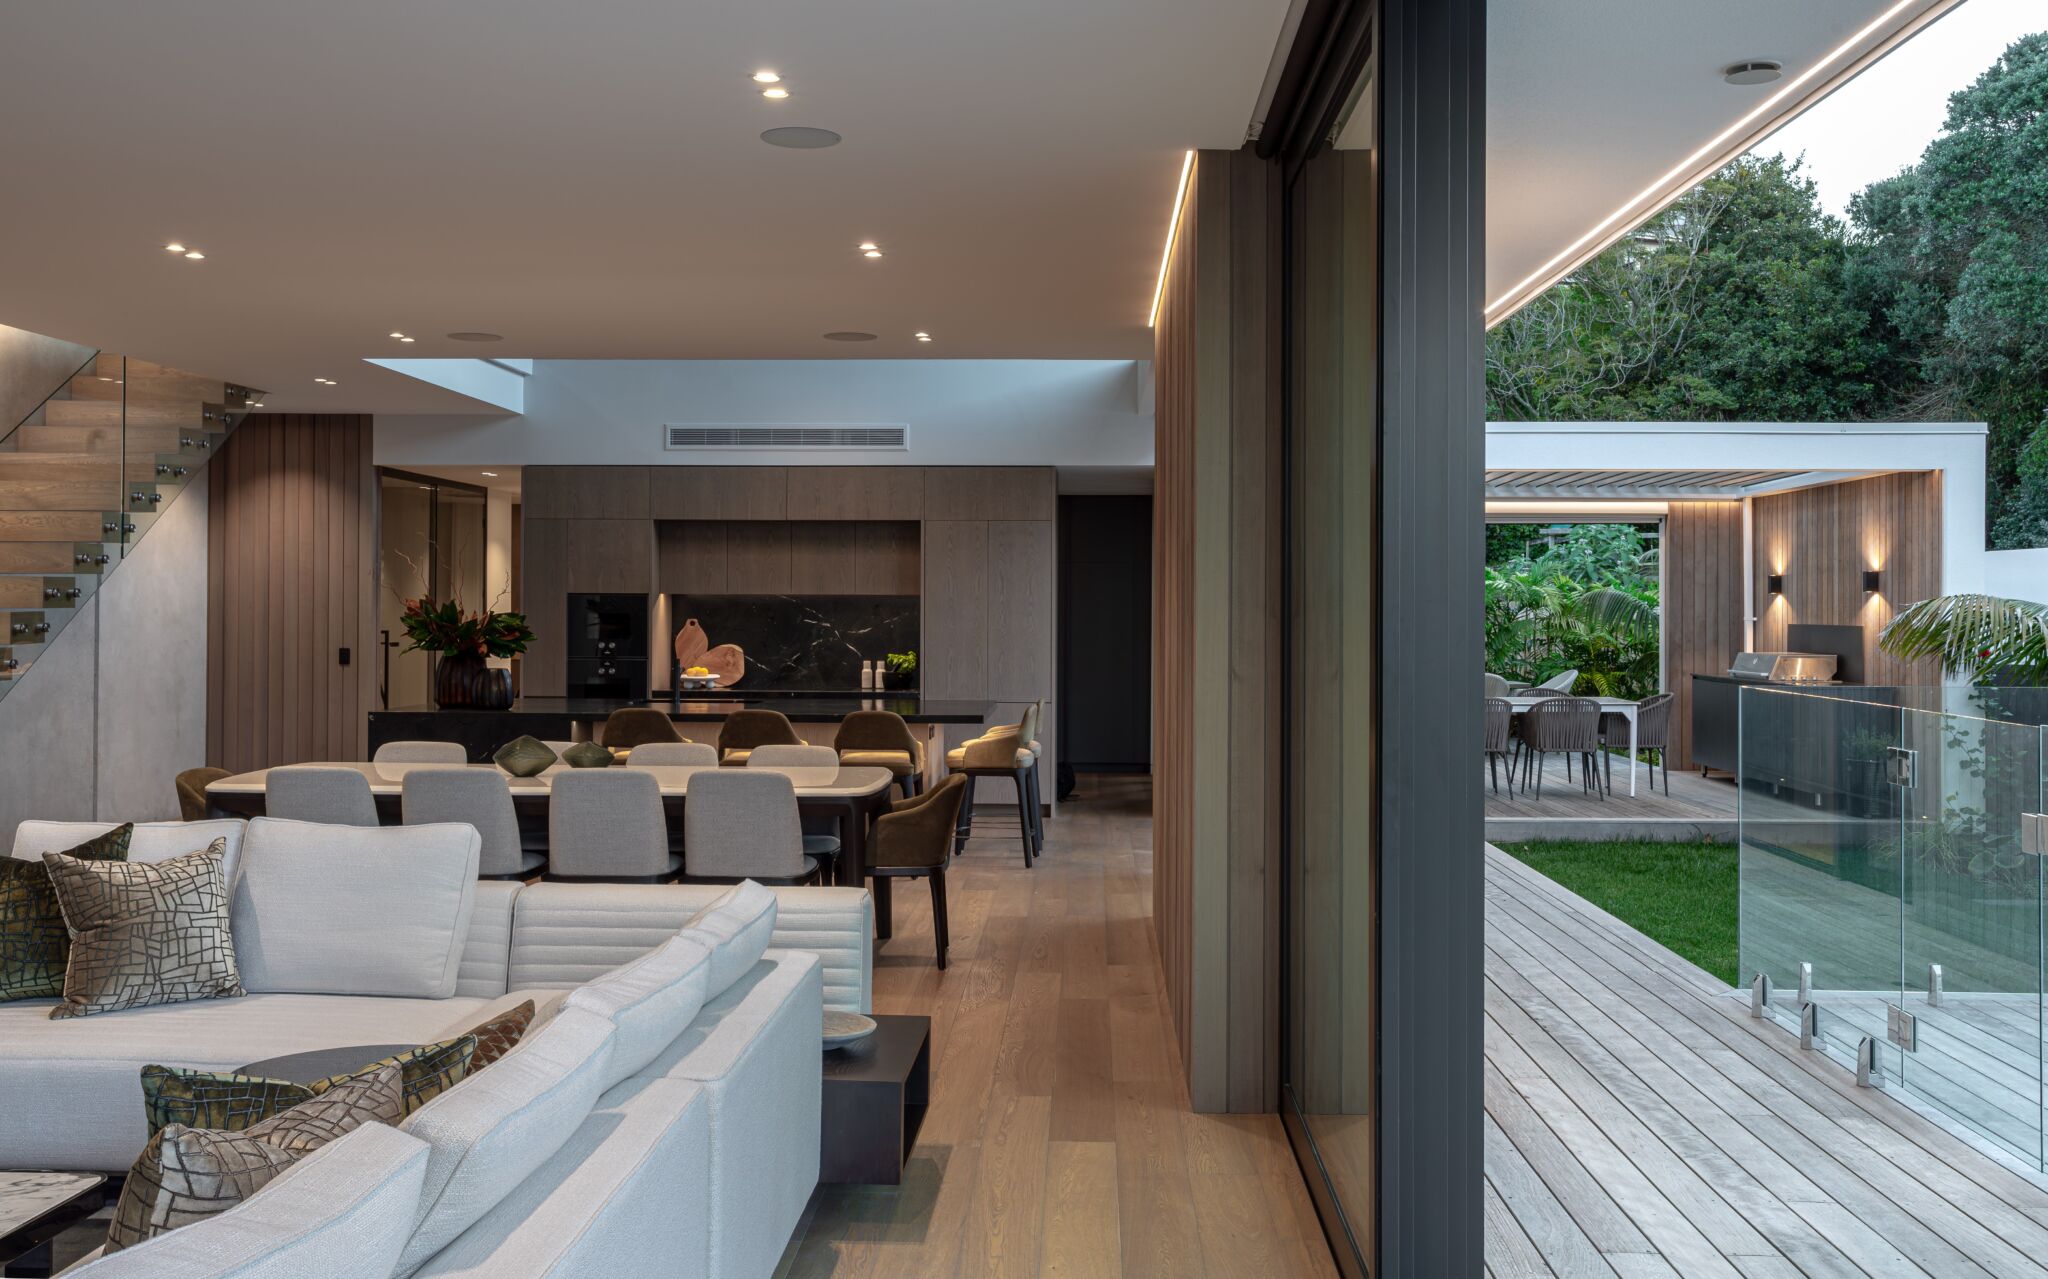
Open-plan dining and kitchen beside the glass stair balustrade, Takapuna House, Auckland
Having Trinity by our side throughout the build made all the difference. They felt like a trusted partner, helping us refine our material and finish selections to those with the greatest impact, all while staying within budget. We had so many ideas but didn’t want to make the wrong choices. Trinity gave us the confidence to bring our vision to life with clarity and ease, without the risk of costly mistakes.
Martin and Christina, Clients
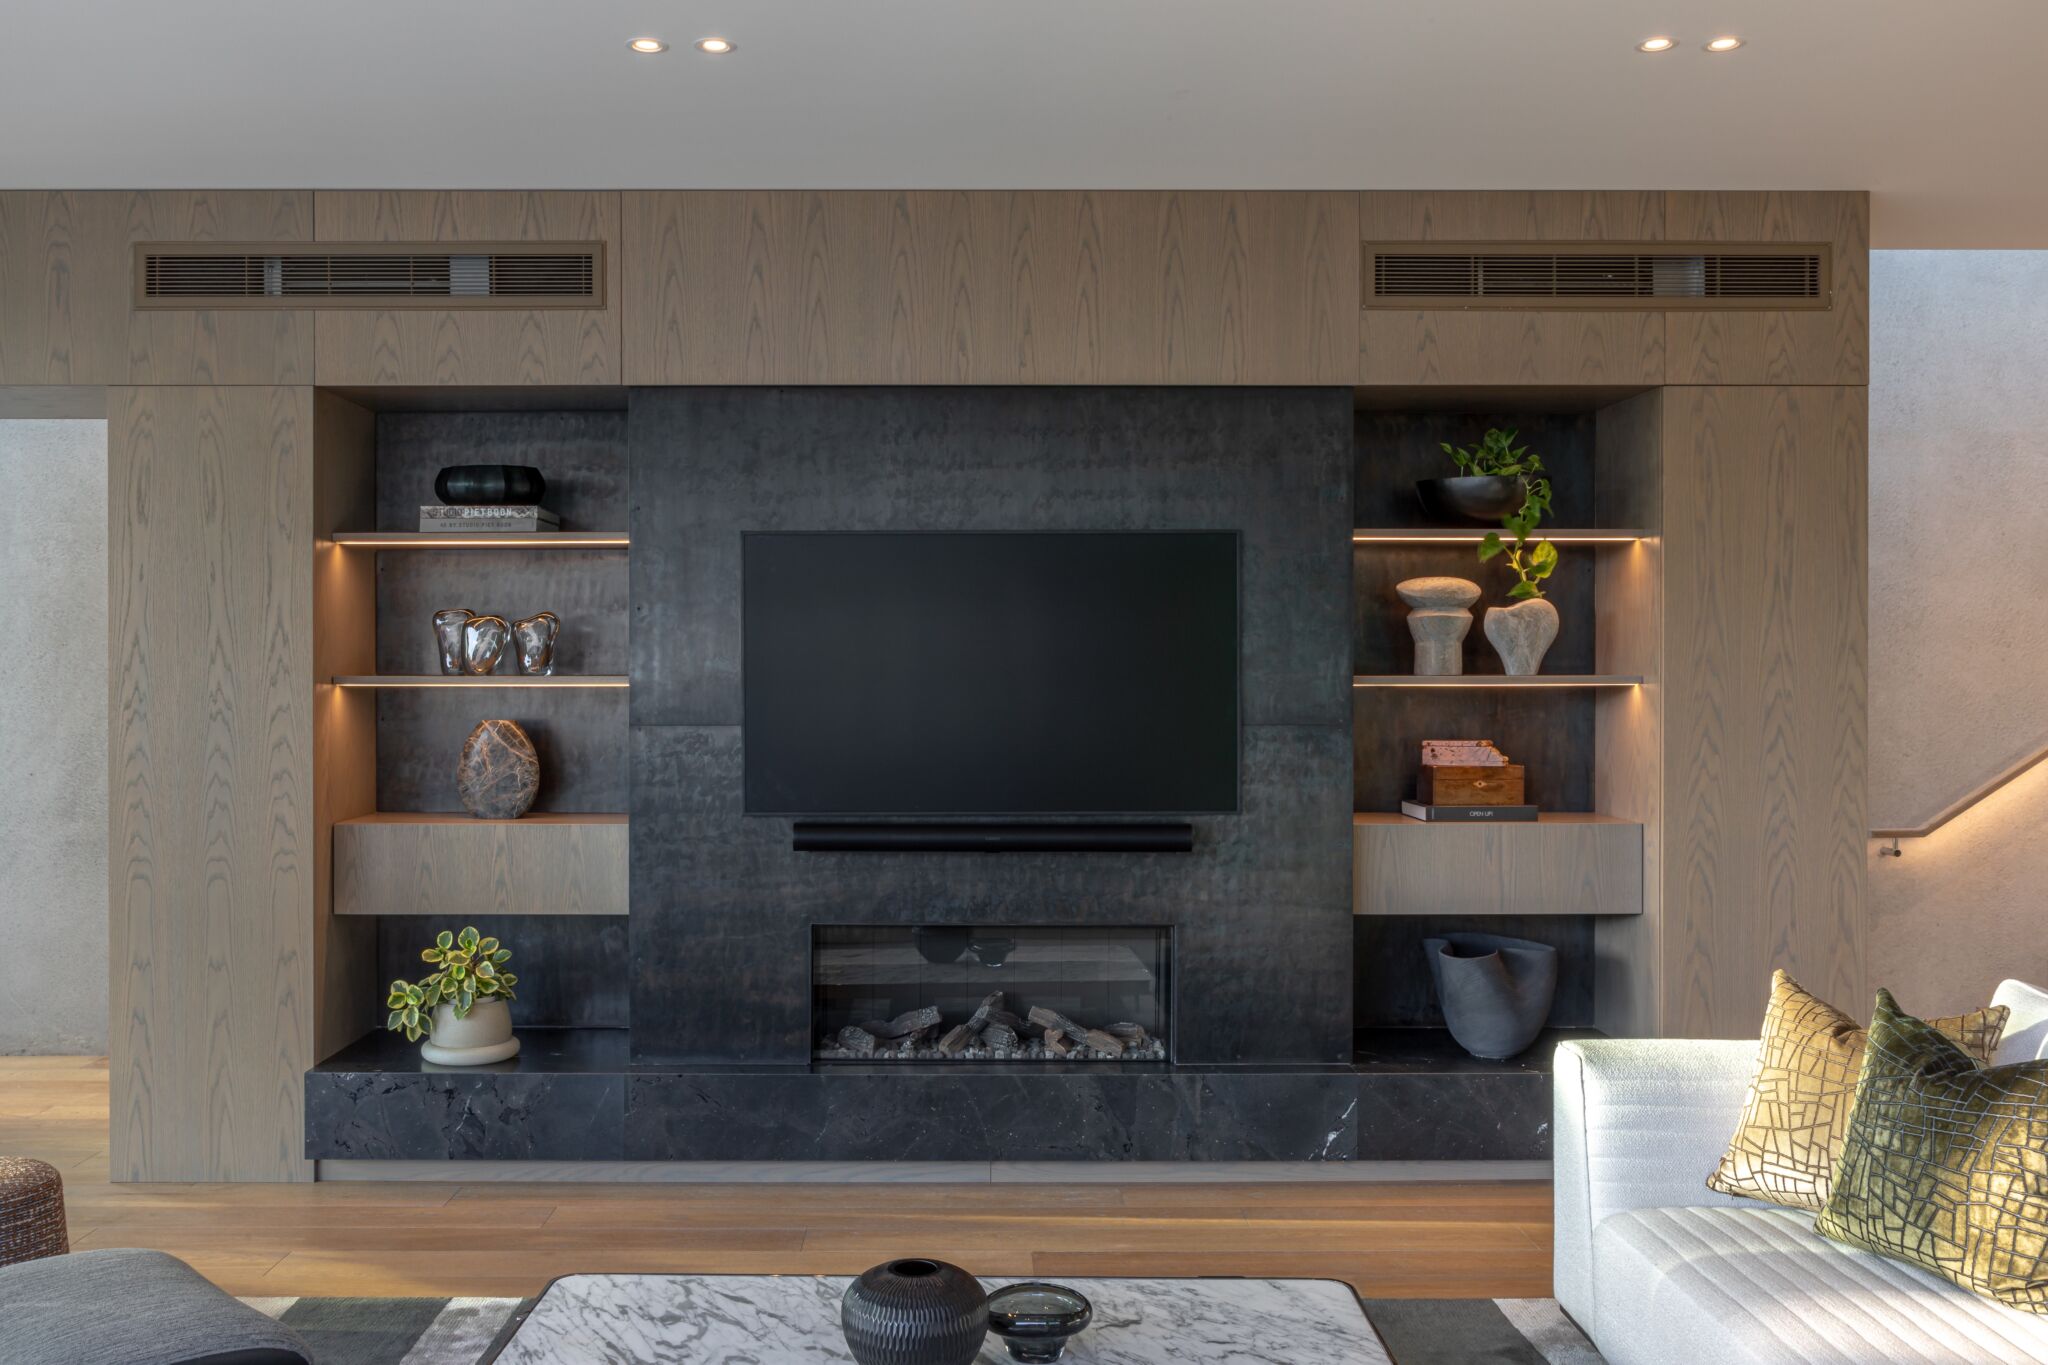
Stone fireplace and media wall with lit oak shelving, Takapuna House, Auckland
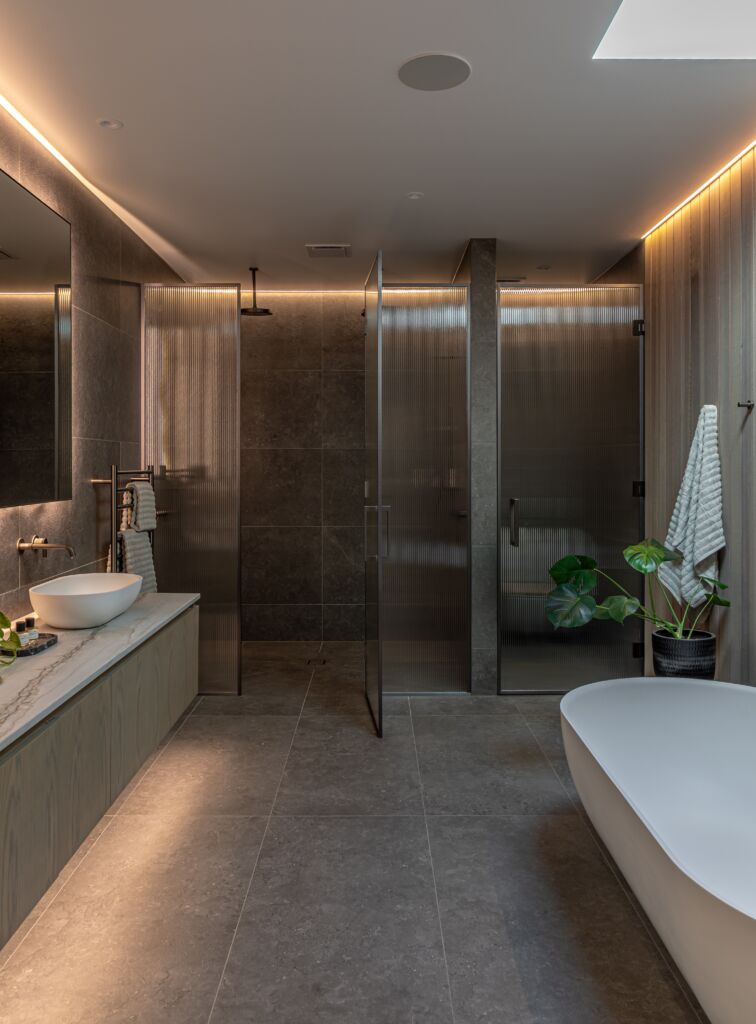
Ensuite with reeded glass shower screens and stone tiled floor, Takapuna House, Auckland
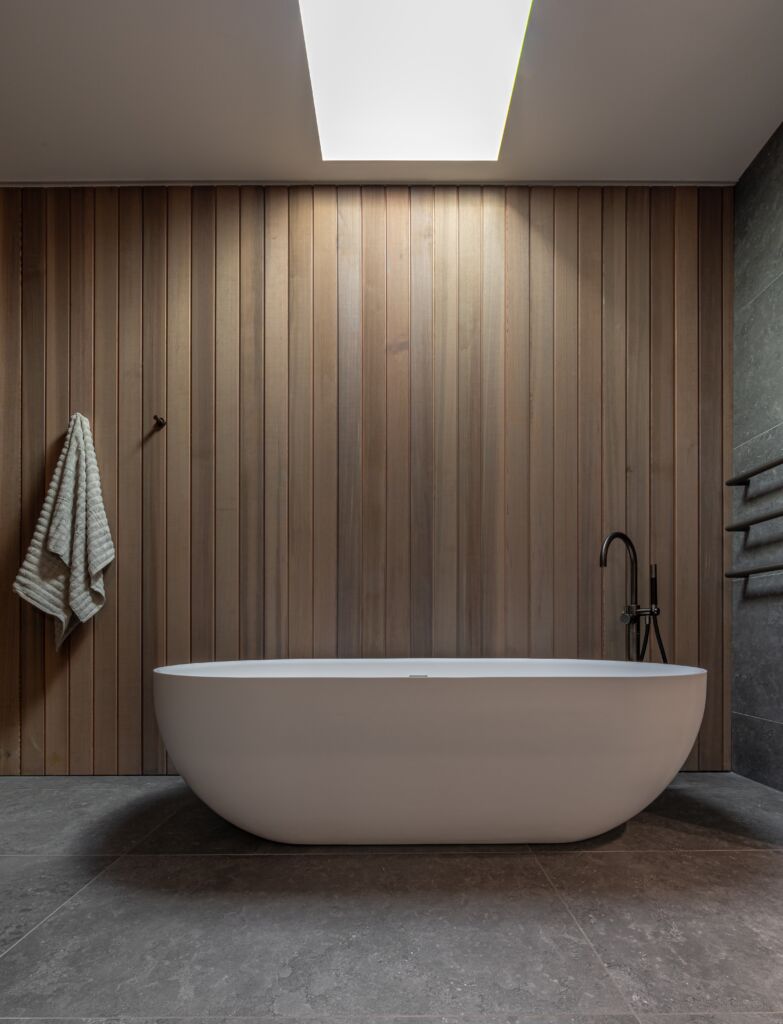
Freestanding stone bath against a cedar-lined wall beneath a skylight, Takapuna House
Board-formed concrete stairwell with brass handrail and glazed roof, Takapuna House, Auckland
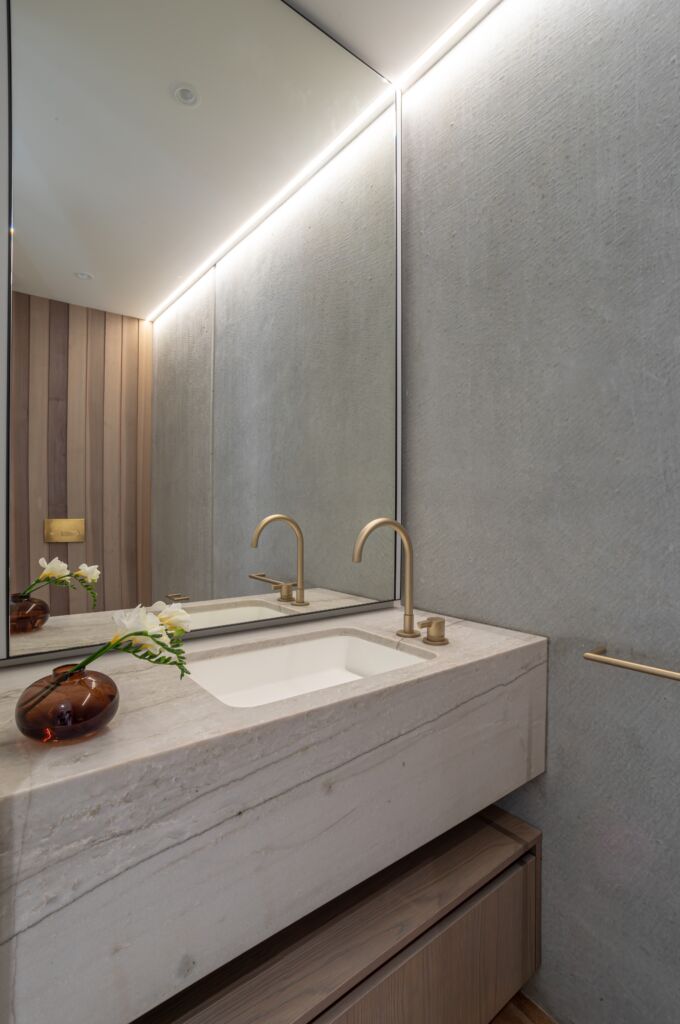
Twin stone basins with brass tapware below a backlit mirror, Takapuna House, Auckland
It was a pleasure collaborating with Trinity. They immediately understood our vision and elevated it with elegant, timeless interiors layered with thoughtful materials and furnishings. The result is refined yet relaxed, perfectly suited to the beach house setting.
Phil Smith, Smith Architects
Looking down from the void onto the marble island, Takapuna House, Auckland
Living opening to the deck through full-height sliding doors, Takapuna House, Auckland
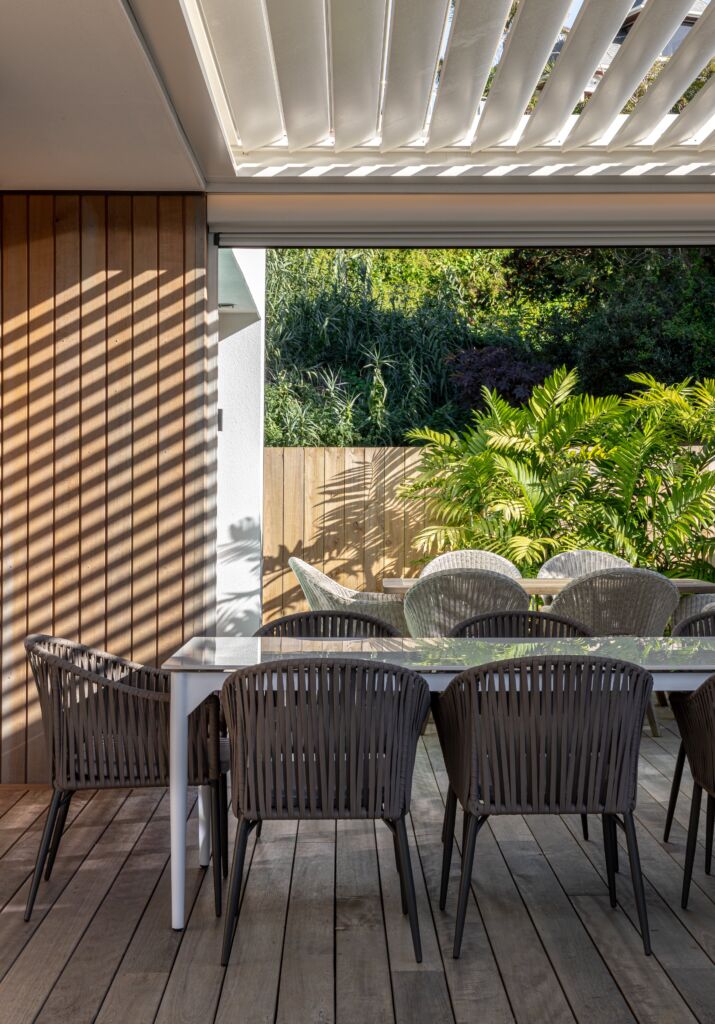
Covered outdoor dining under a louvred roof beside cedar screening, Takapuna House, Auckland
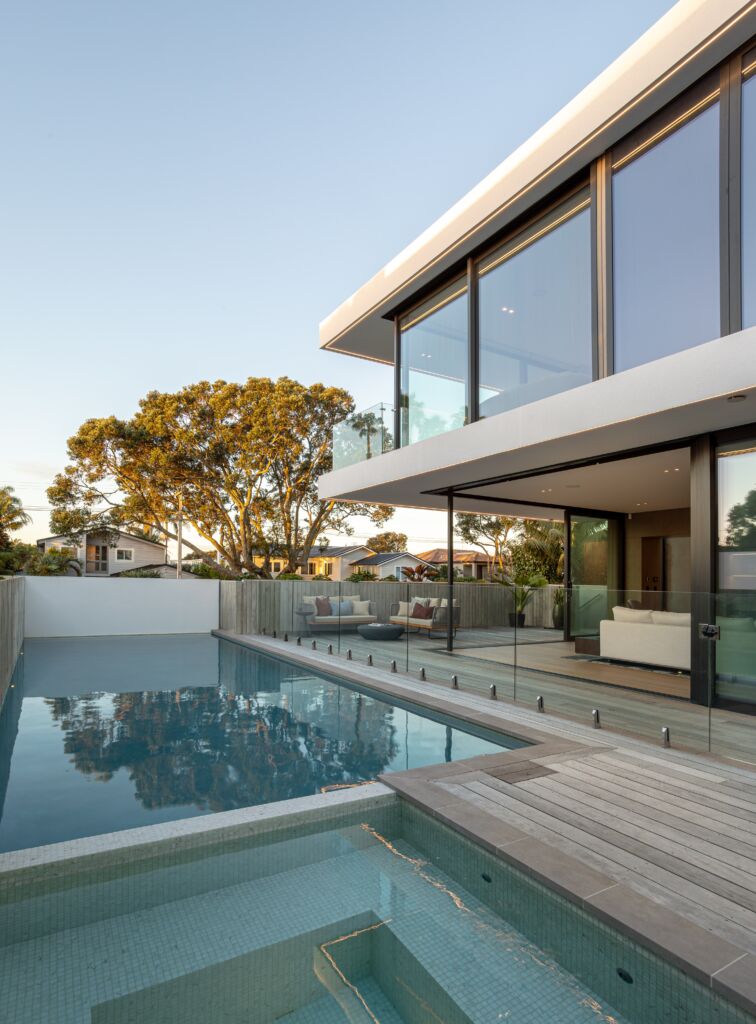
Lap pool and spa on the deck below the glazed living pavilion, Takapuna House, Auckland